
Kitchen Remodeling
in Quad Cities
Make your kitchen work better for the way you cook, gather, and move through your home. Top Angle Contractors helps Quad Cities homeowners plan kitchen remodels with practical layouts, useful storage, and coordinated finishes. From a focused update to a complete renovation, we help turn your priorities into a defined project.
Request a Kitchen Remodeling Quote
Tell us what you want to change, whether the layout will stay the same, and your preferred project timing.







A kitchen planned around everyday use
More storage, clearer walkways, better preparation space, and a finish you enjoy can all shape a kitchen remodel. We begin with what is not working in the existing room, then discuss the layout, materials, and installation work needed. Structural changes and trade work are evaluated as part of the agreed scope.
Full Kitchen Renovations and Layout Updates
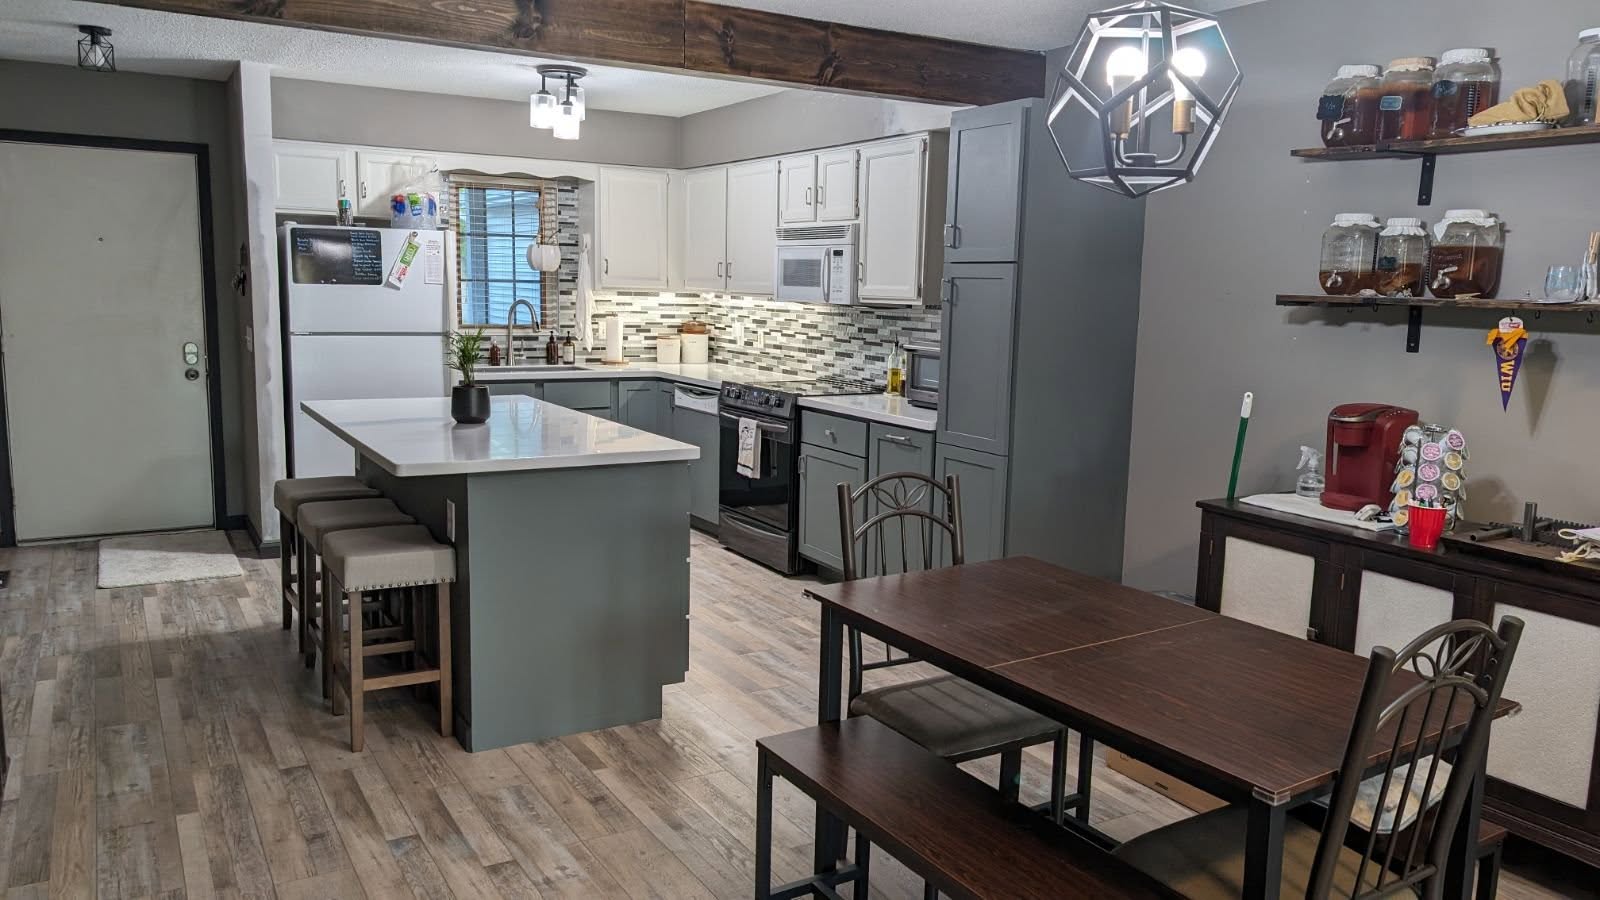
A complete renovation is a chance to reconsider how the room functions. We discuss appliance positions, preparation areas, storage, and the connection to nearby dining or living spaces. Keeping the layout may simplify some work, while relocating fixtures can introduce additional requirements. The plan should account for those differences before demolition begins and explain which existing features will remain.
- Layout and workflow discussion
- Existing features to keep or replace
- Scope for structural and trade coordination
Kitchen Cabinet Installation
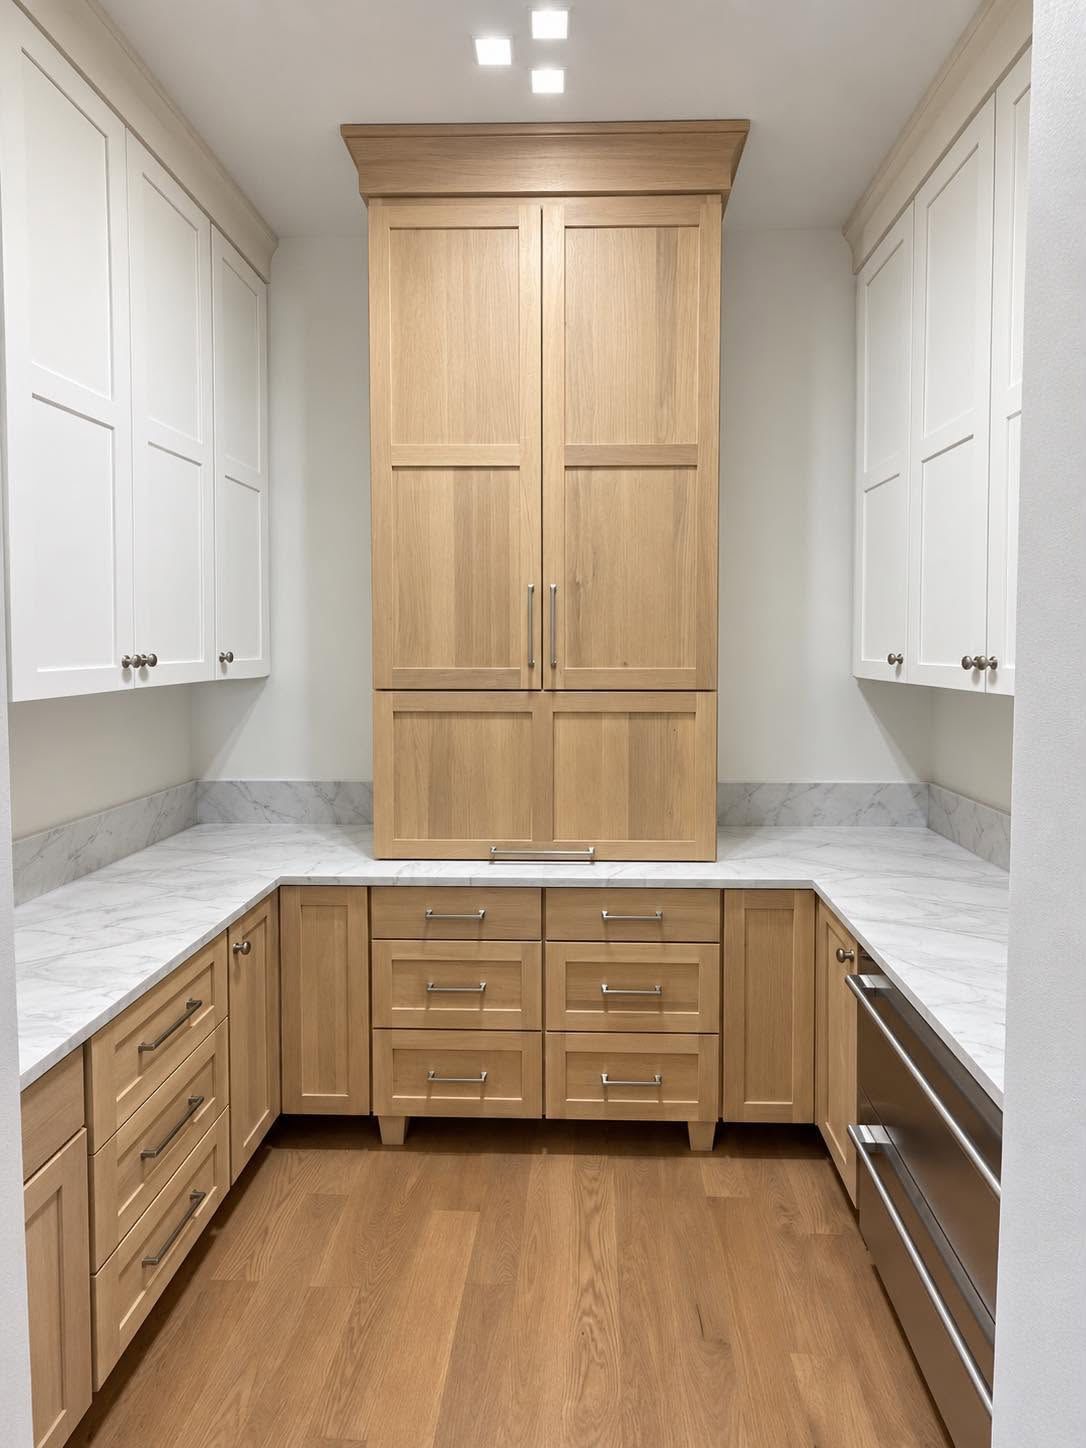
Cabinets set the storage capacity and much of the visual character of a kitchen. We help plan the installation around the room dimensions, appliance openings, and the way you use everyday items. The details include fillers, end panels, hardware, and the transition to walls and ceilings. Cabinet selections should work together as a complete layout rather than a collection of individual units.
- Base and wall cabinet layout
- Storage and appliance clearances
- Hardware and finishing details
Countertop Replacement and Installation
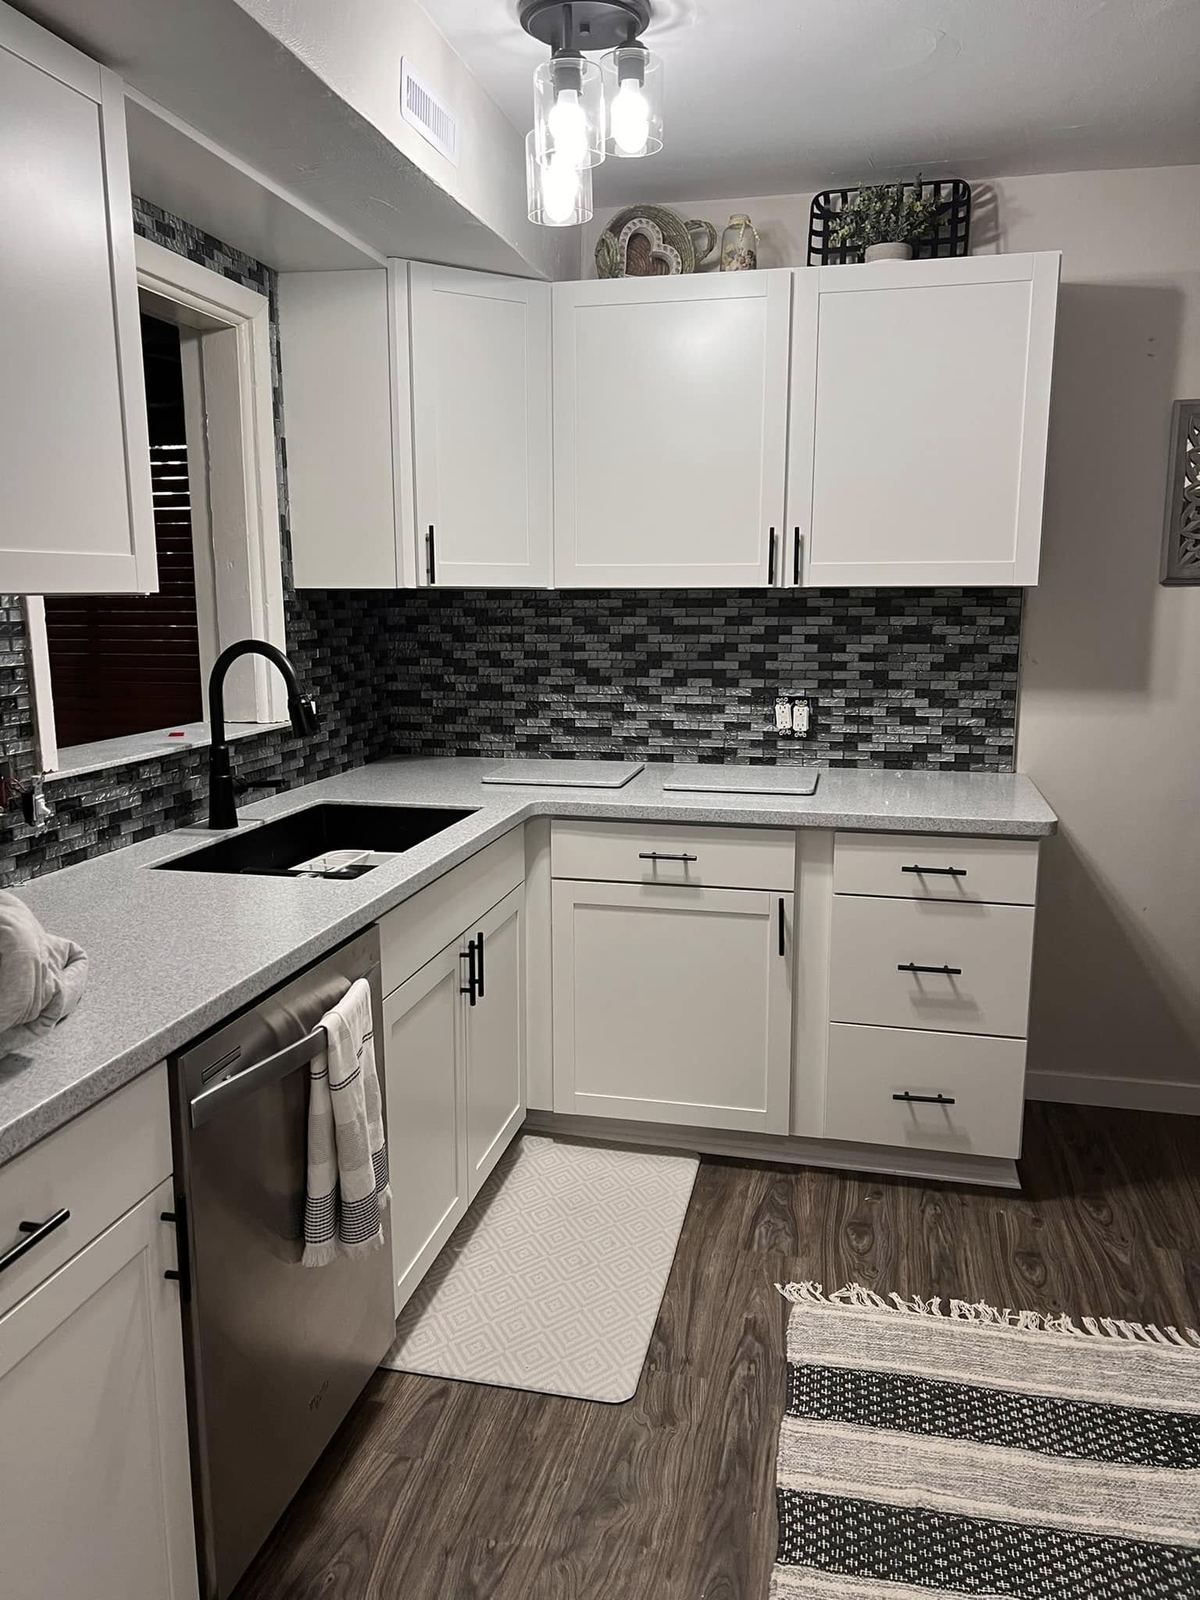
Countertops need to suit both the cabinet layout and the way the kitchen is used. We discuss available material choices, edge profiles, sink locations, and the relationship to the backsplash. Accurate measurements and coordination with cabinets and fixtures help define the installation. If the remodel includes an island or a change in countertop shape, those details are considered together.
- Countertop material and edge discussion
- Sink and appliance opening coordination
- Cabinet and backsplash alignment
Kitchen Islands and Additional Preparation Space
An island can add a useful work surface, storage, or seating when the room has enough space. We consider its position alongside cabinet doors, appliance access, and the paths people take through the kitchen. The design should reflect how you expect to use it, whether that means preparing meals, serving food, or sitting together without crowding the rest of the room.
- Island size and walking clearances
- Seating and storage priorities
- Coordination with the surrounding layout
Backsplash and Kitchen Tile Work
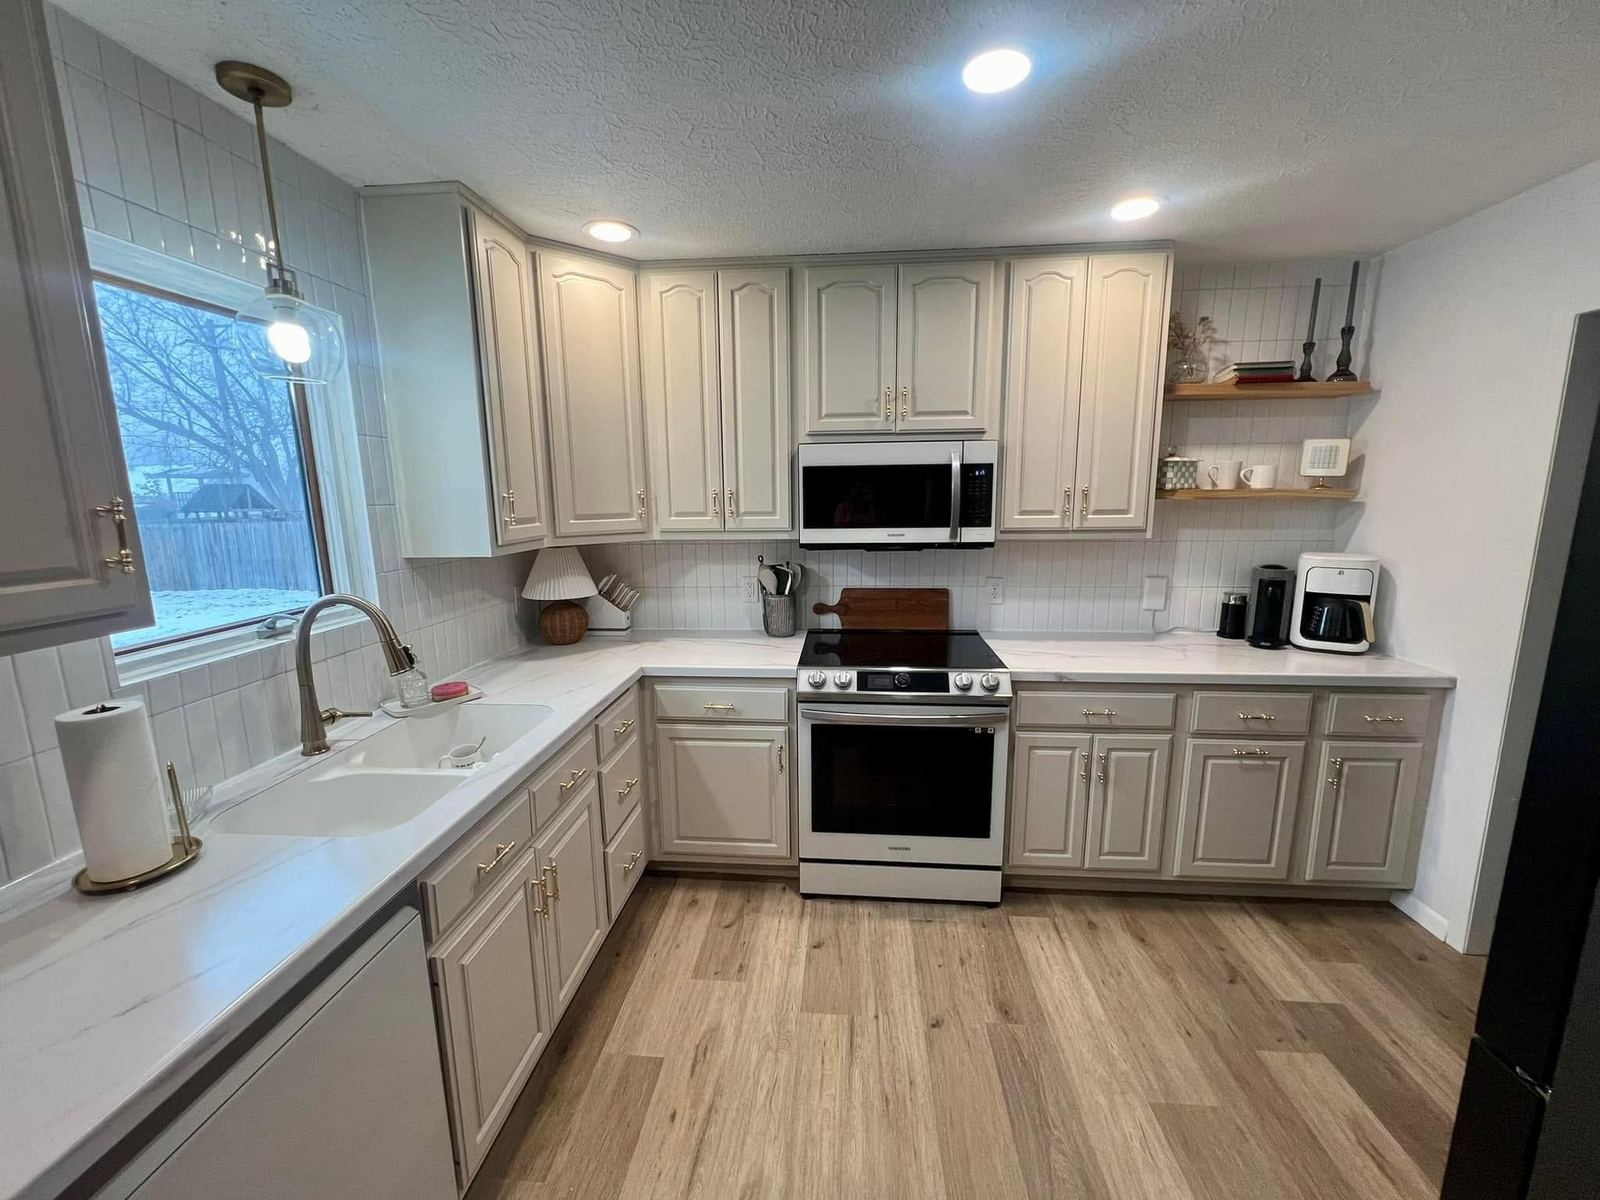
A backsplash connects the cabinets and countertop while protecting the wall behind work areas. We help coordinate tile size, pattern, grout appearance, and the treatment of edges and corners. Outlets, windows, and the range area all affect the layout. Planning these transitions helps the finished tile feel intentional and makes the backsplash part of the overall kitchen design.
- Tile layout and pattern planning
- Outlet and edge details
- Coordination with counters and cabinetry
Kitchen Flooring and Finishing Details
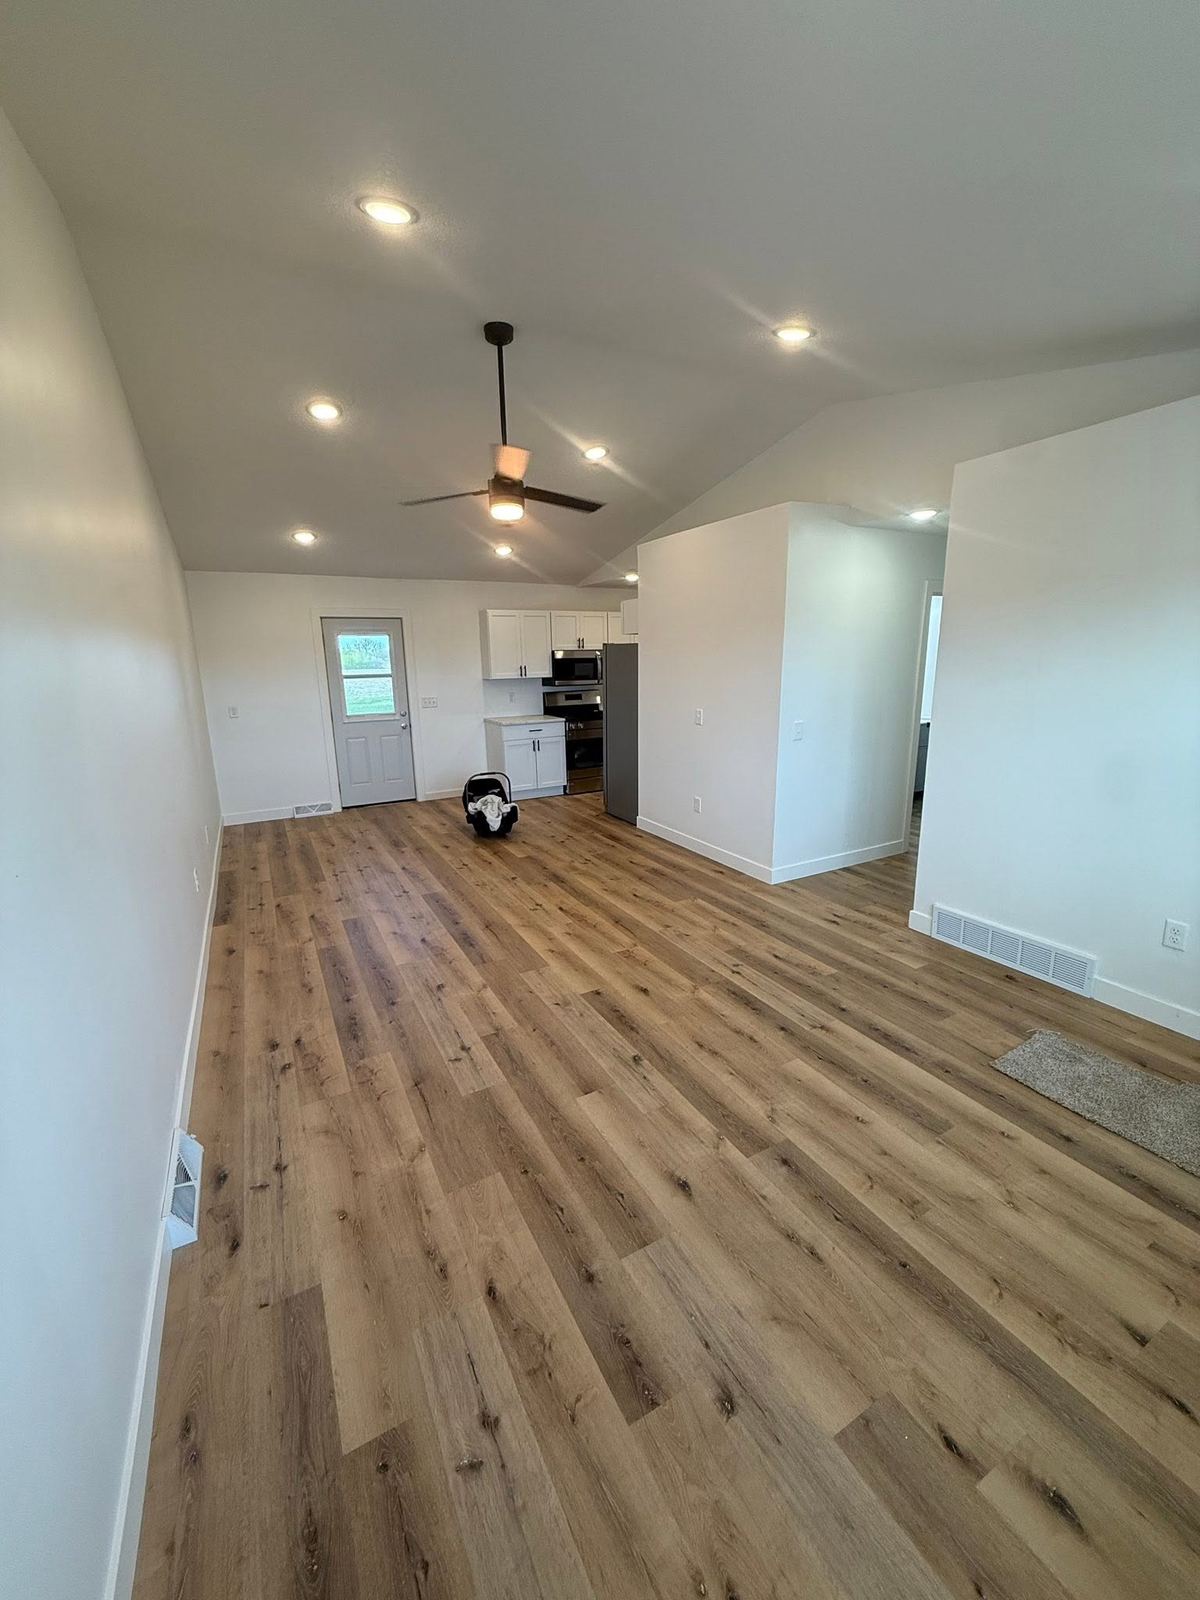
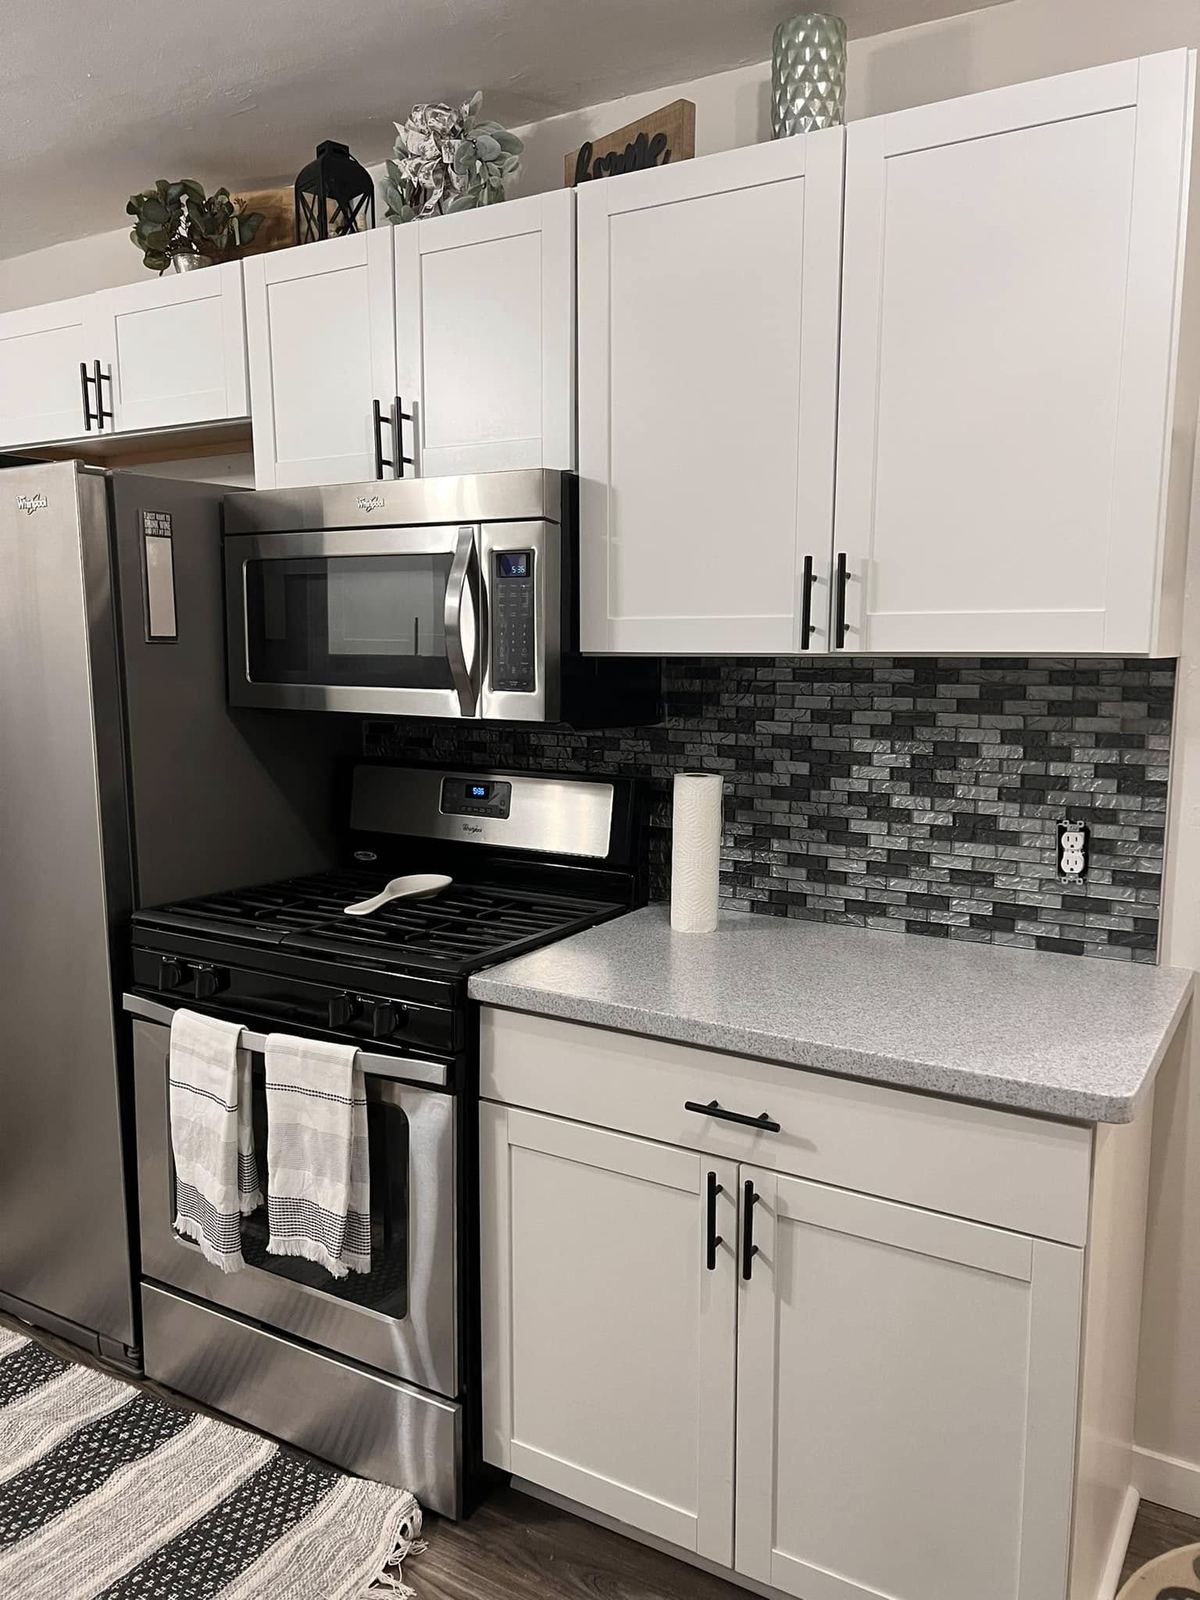
The final surfaces bring the kitchen together. Flooring needs to work with cabinet placement, appliance movement, and transitions into adjacent rooms. Trim, paint, and coordinated lighting or fixture changes can complete the agreed renovation. We discuss how these pieces fit into the sequence so the finished room feels consistent, including the details that are easy to overlook during early planning.
- Flooring and room transitions
- Trim and paint coordination
- Fixture and lighting work within the agreed scope
What Our Customers Say
Our Past Work
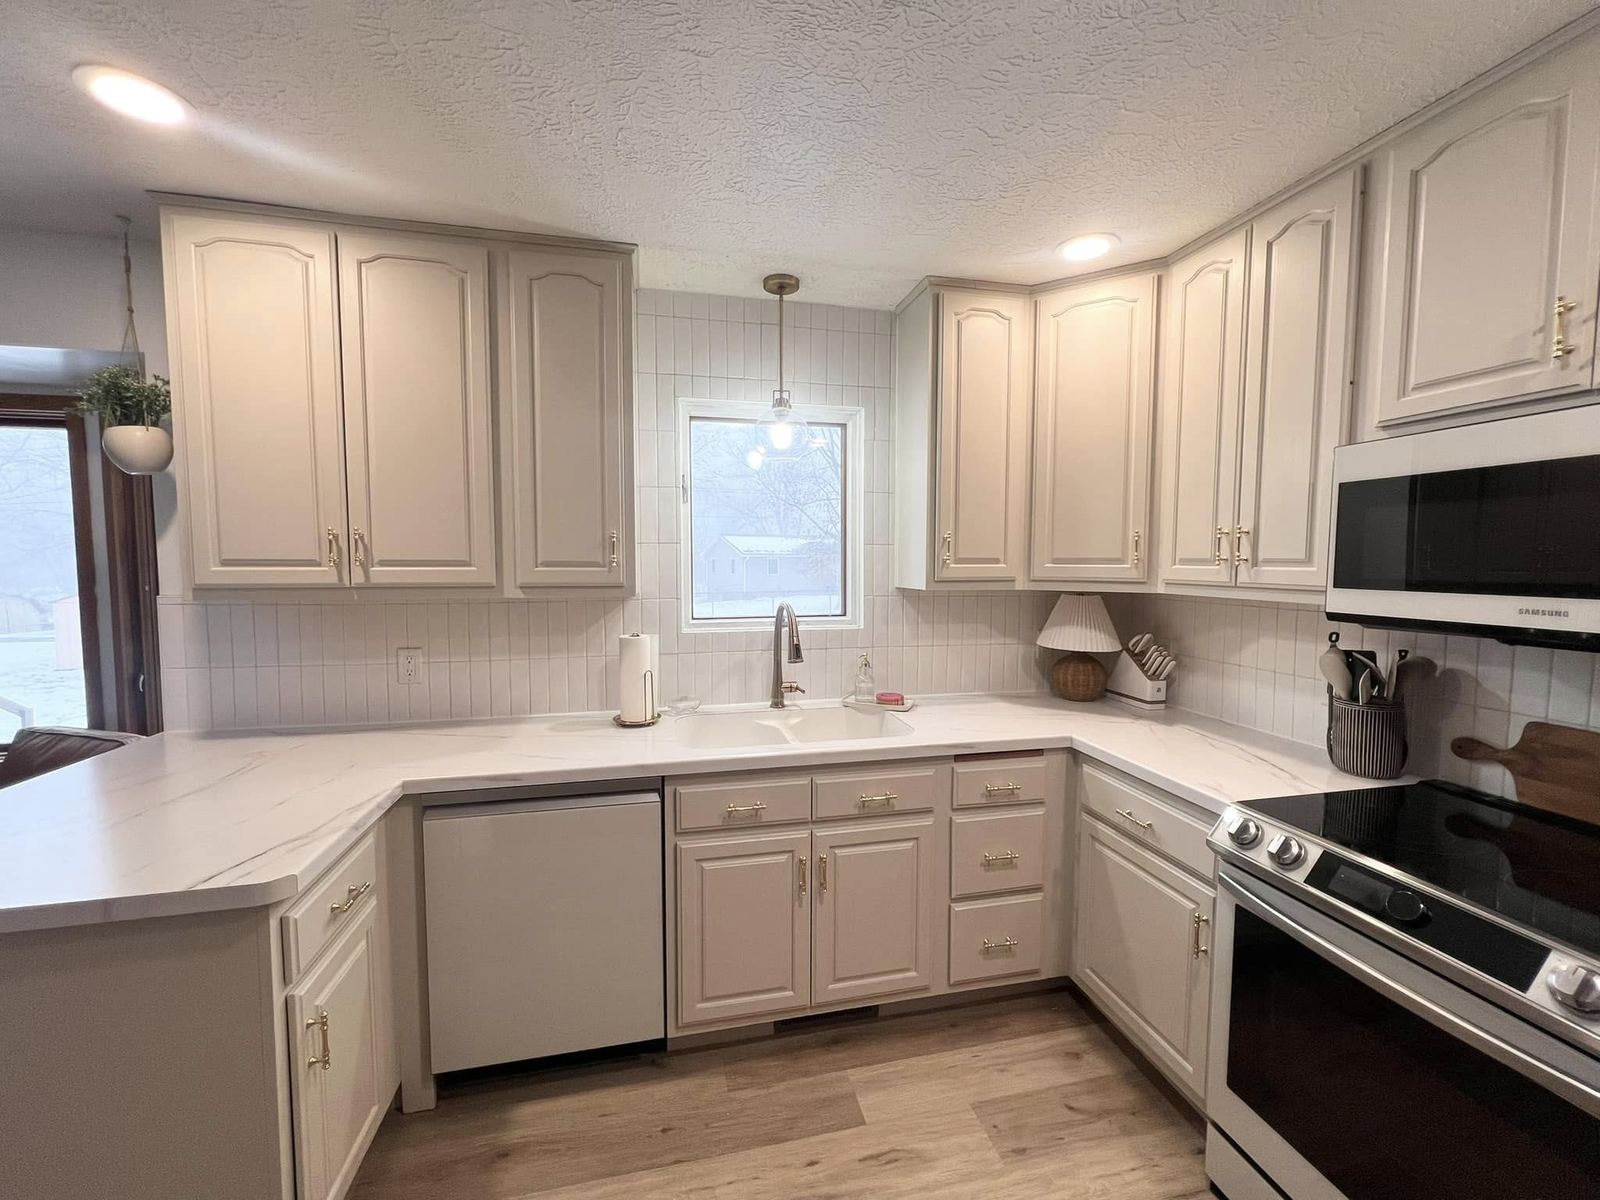
Explore kitchen spaces and finish details from our project portfolio. Let us know which layouts, storage ideas, or materials fit what you have in mind.
Proudly Serving the Quad Cities
Based in the Quad Cities, we proudly serve homeowners and businesses throughout the region and surrounding communities. If you don't see your area listed, give us a call - we're always expanding.