
Deck Building and Replacement
in Quad Cities
Create outdoor space that fits your home, yard, and the way you spend time outside. Top Angle Contractors helps Quad Cities homeowners plan new decks and replacements with practical layouts and coordinated details. From the walking surface to the stairs and railings, we help define the work needed for your project.
Request a Deck Project Quote
Tell us whether this is a new deck or a replacement, the approximate size, and how you want to use the space.







Plan the deck around the way you will use it
A deck can support outdoor meals, seating, or a better connection between the house and yard. We discuss its location, size, access, materials, and relationship to the existing home. For a replacement, the condition of the existing structure helps determine how much of the deck needs to be rebuilt.
New Deck Design and Construction
A new deck begins with its purpose and position. We discuss seating, outdoor dining, door access, and the routes people will use between the house and yard. The proposed layout should fit the property and account for applicable requirements. Once those priorities are clear, the material and construction scope can be developed around the way you expect to use the space.
- Deck layout and intended use
- Connection to the house and yard
- Material and construction scope
Complete Deck Replacement
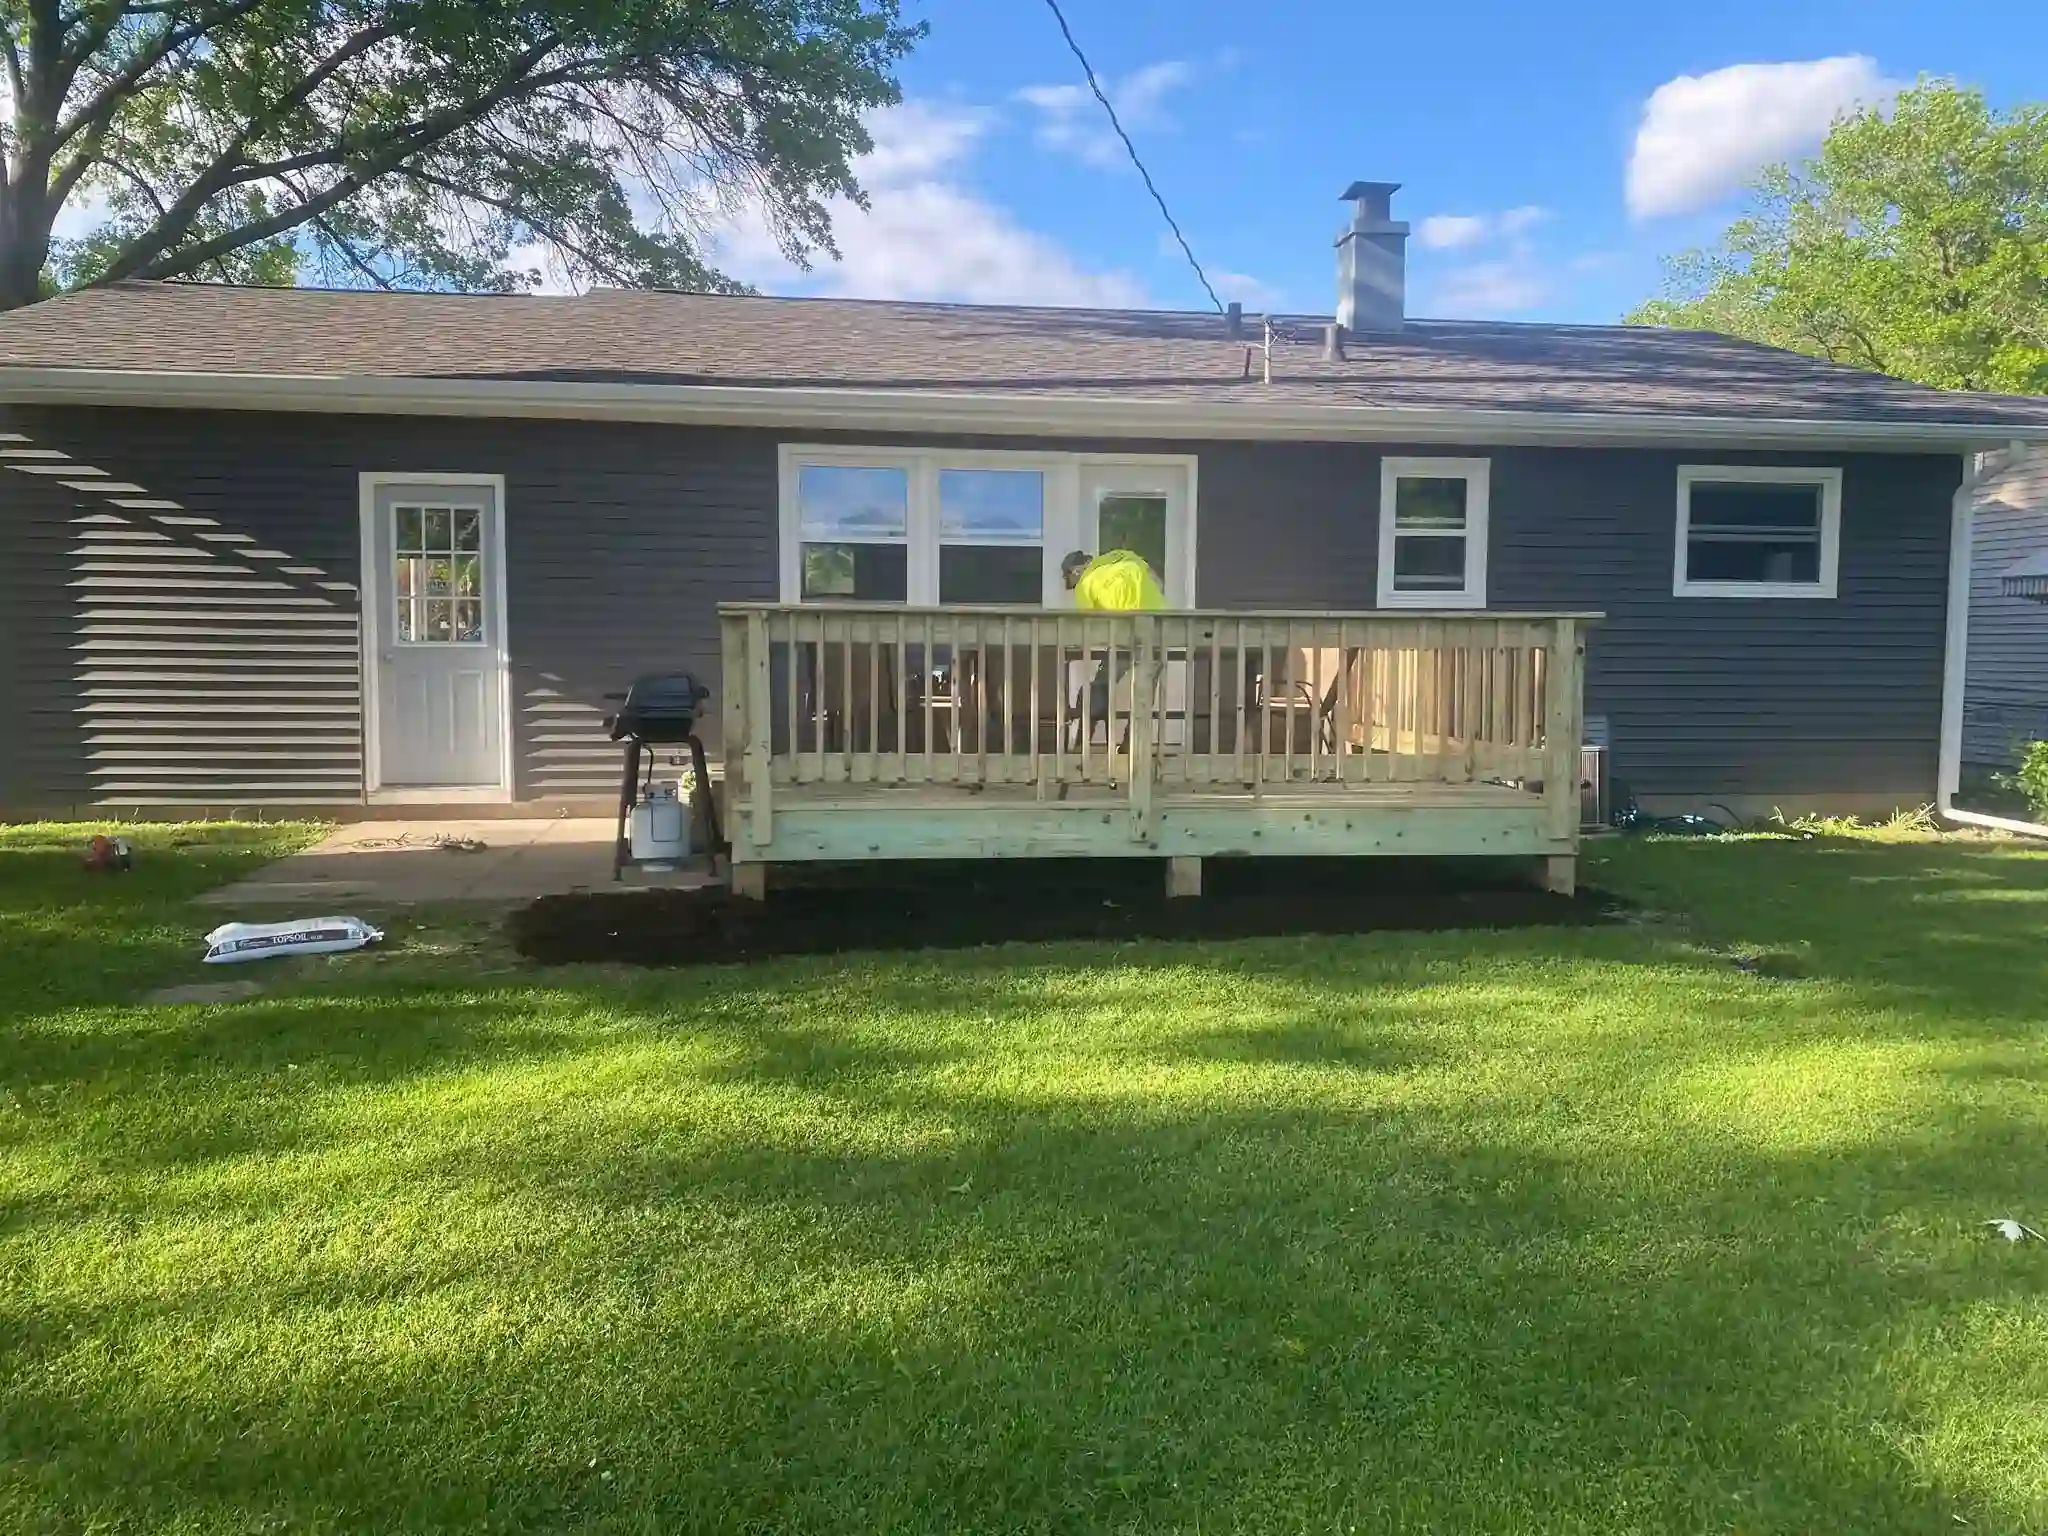
An older deck may need more than new surface boards. We review the visible condition of the deck and discuss whether replacement should include the framing, supports, stairs, or railings. Access to hidden areas can affect what is known before removal. The proposed scope should explain which parts will be replaced and how additional conditions will be addressed.
- Existing deck condition review
- Removal and rebuilding scope
- Framing and support concerns discussed
Decking Materials and Surface Installation
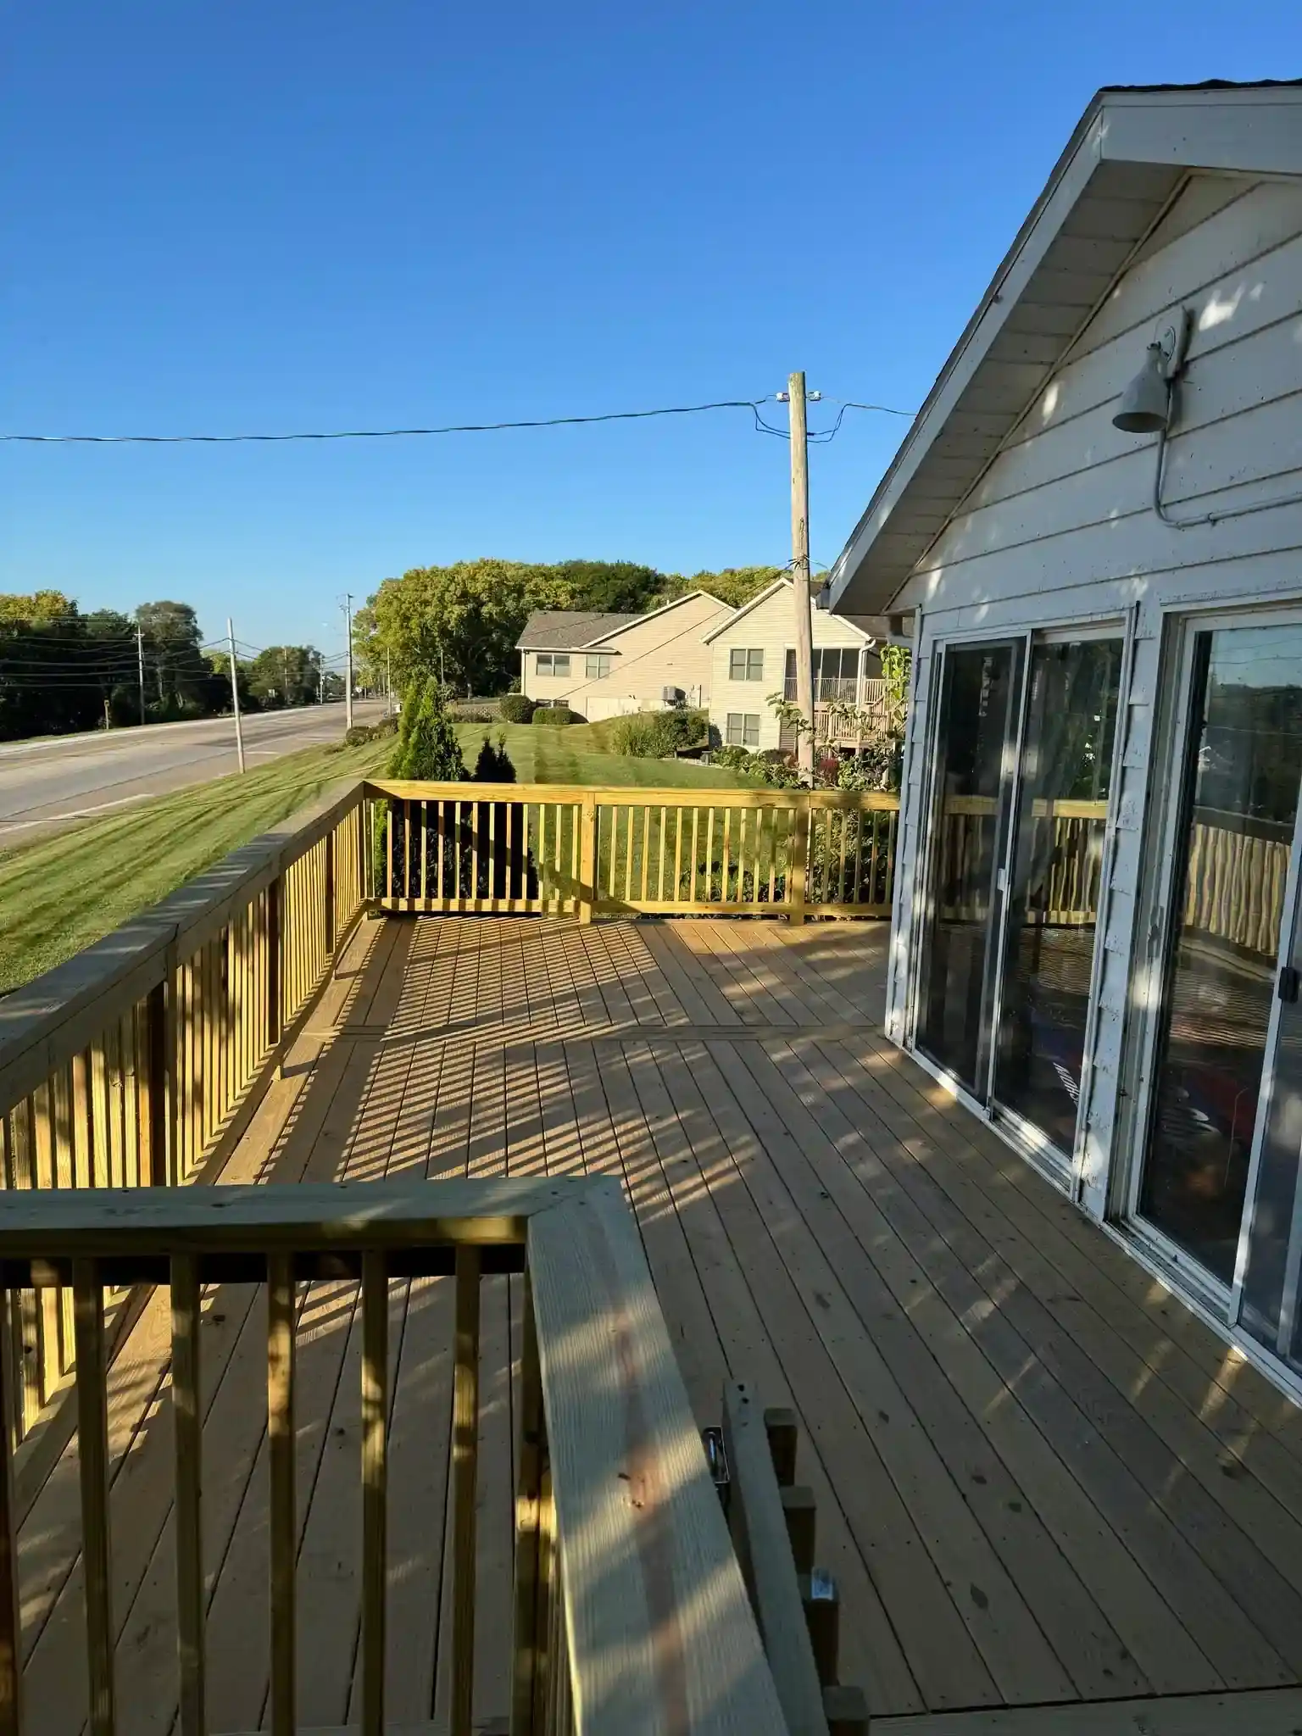
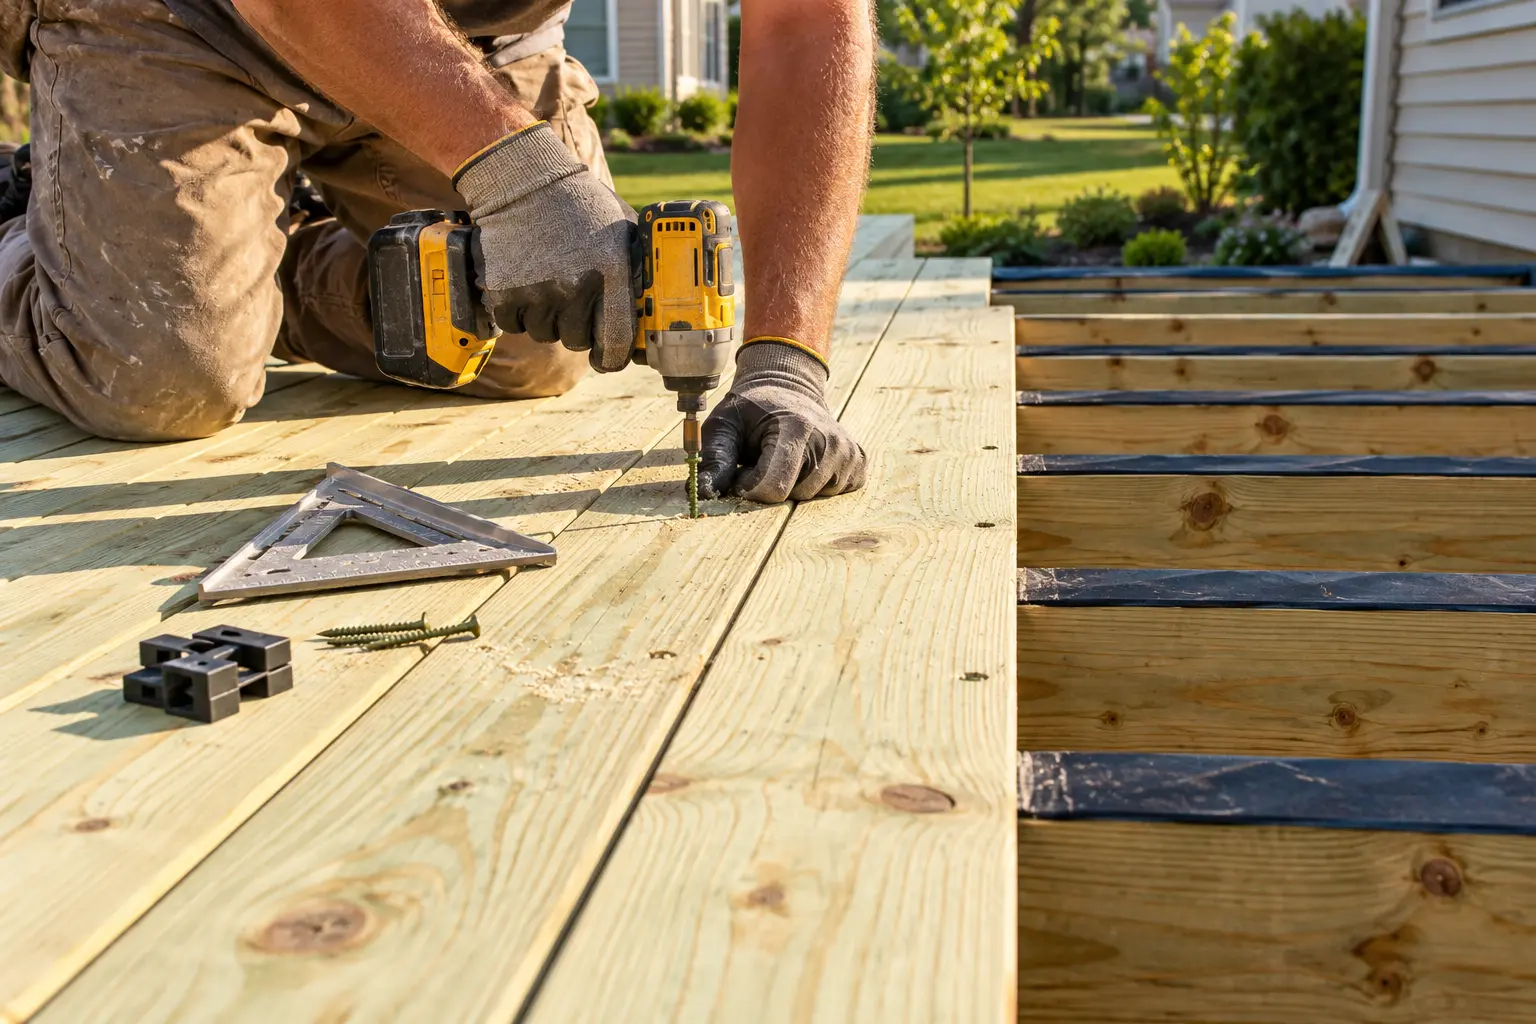
The deck surface affects its appearance, care needs, and feel underfoot. We discuss the decking products available for the project, including suitable wood or composite options where offered. Color, board layout, edges, and the relationship to the house all influence the finished result. Product selection should be confirmed alongside the structure and installation details.
- Available decking material options
- Board layout and edge treatment
- Color and care expectations
Deck Framing and Structural Connections
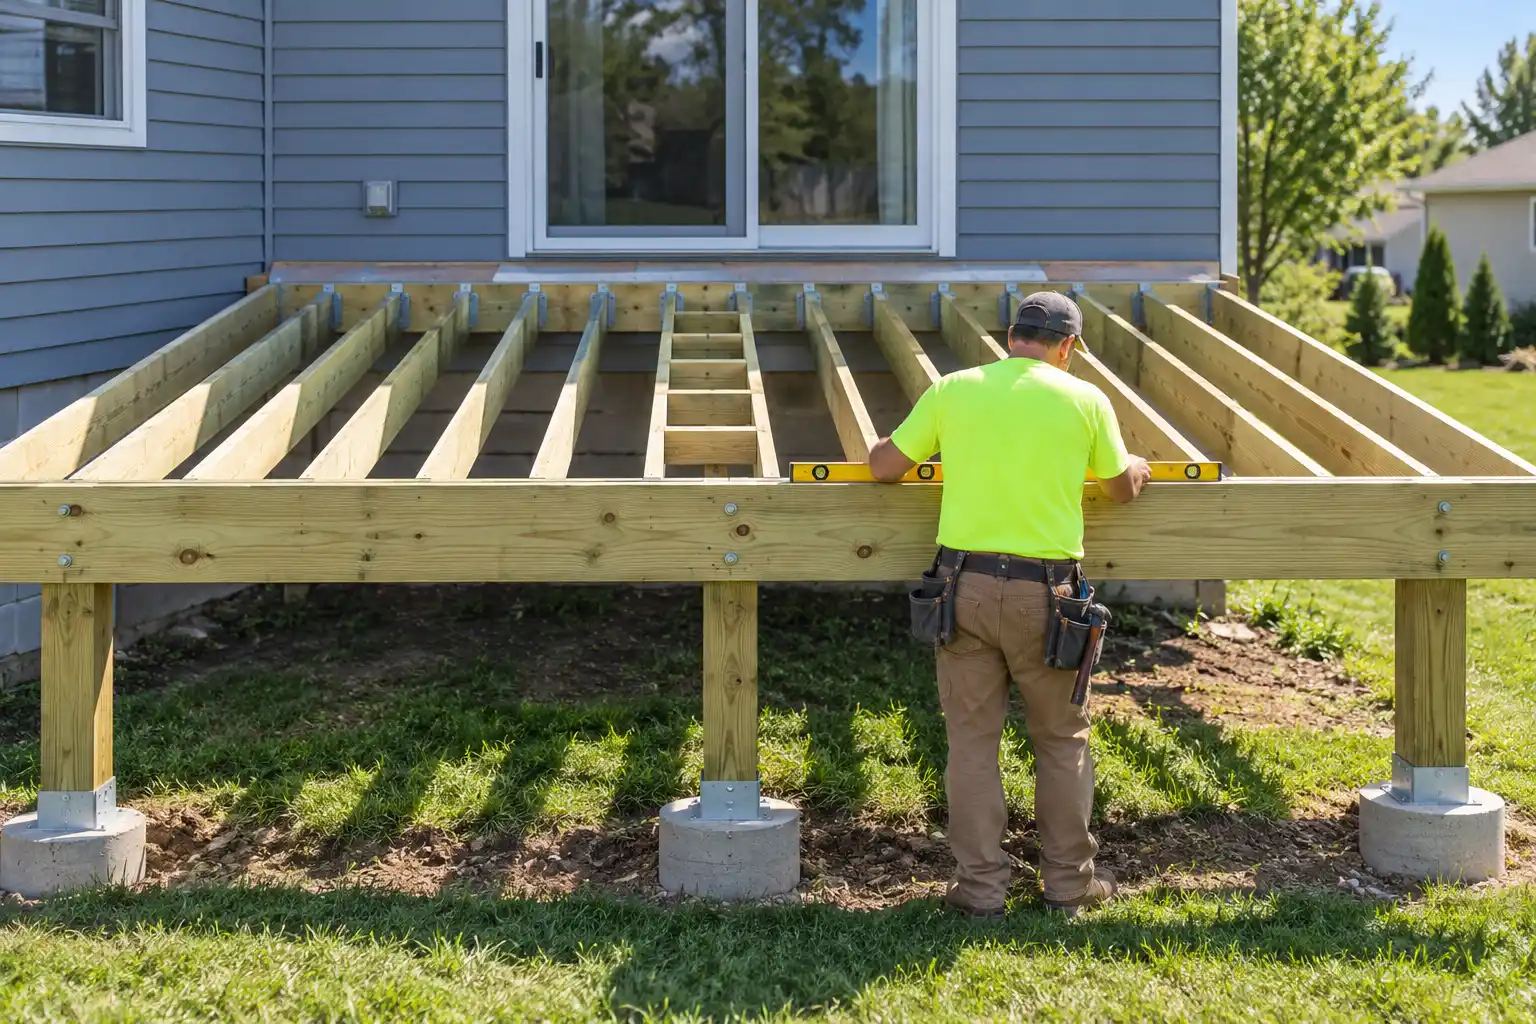
The structure beneath the deck determines how the walking surface, stairs, and railings are supported. The agreed work considers the deck layout, ground conditions, and connections to the home where applicable. Structural details should follow the project requirements and any needed professional input. These elements need to be resolved before the deck is covered by finished boards.
- Support and framing layout
- Connections to the existing home
- Structural details within the agreed scope
Deck Stairs and Railings
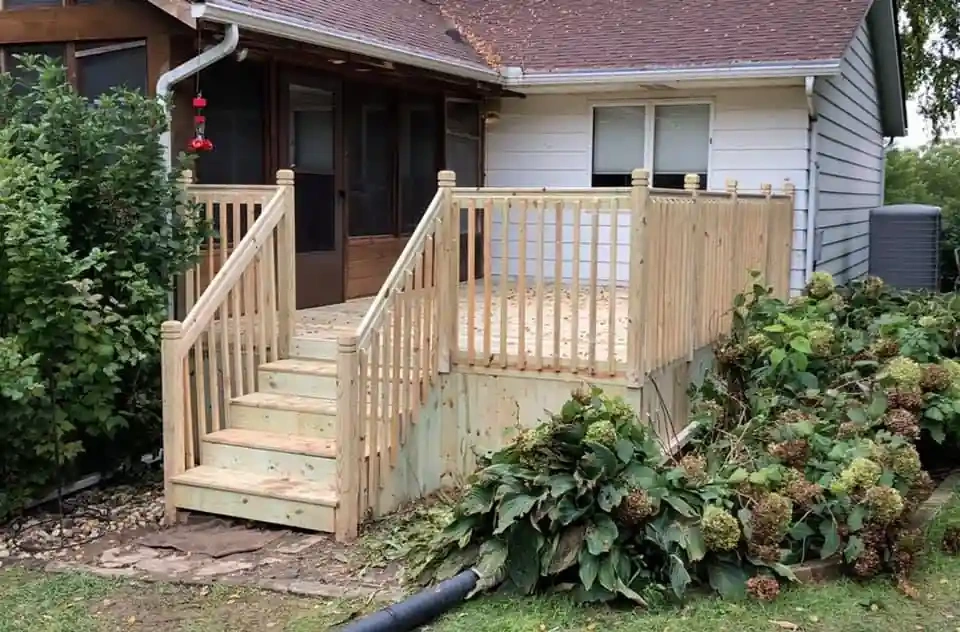
Stairs and railings influence both how the deck looks and how people move through it. We discuss stair placement, access to the yard, railing style, and the materials that fit the rest of the project. Their construction must be coordinated with the deck structure and applicable requirements. Planning these details early helps keep the outdoor layout practical.
- Stair location and yard access
- Railing style and material selection
- Coordination with the deck structure
Deck Repairs and Outdoor Transitions
Some decks may be suitable for a defined repair rather than a full replacement. We review the reported concern and visible surrounding conditions before discussing the scope. Surface boards, trim, and connections to doors or nearby outdoor areas can all need attention. Repair options depend on the existing structure and should be considered before assuming only the visible piece needs work.
- Review of localized deck concerns
- Surface and trim repair options
- Doorway and outdoor transition details
What Our Customers Say
Our Past Work
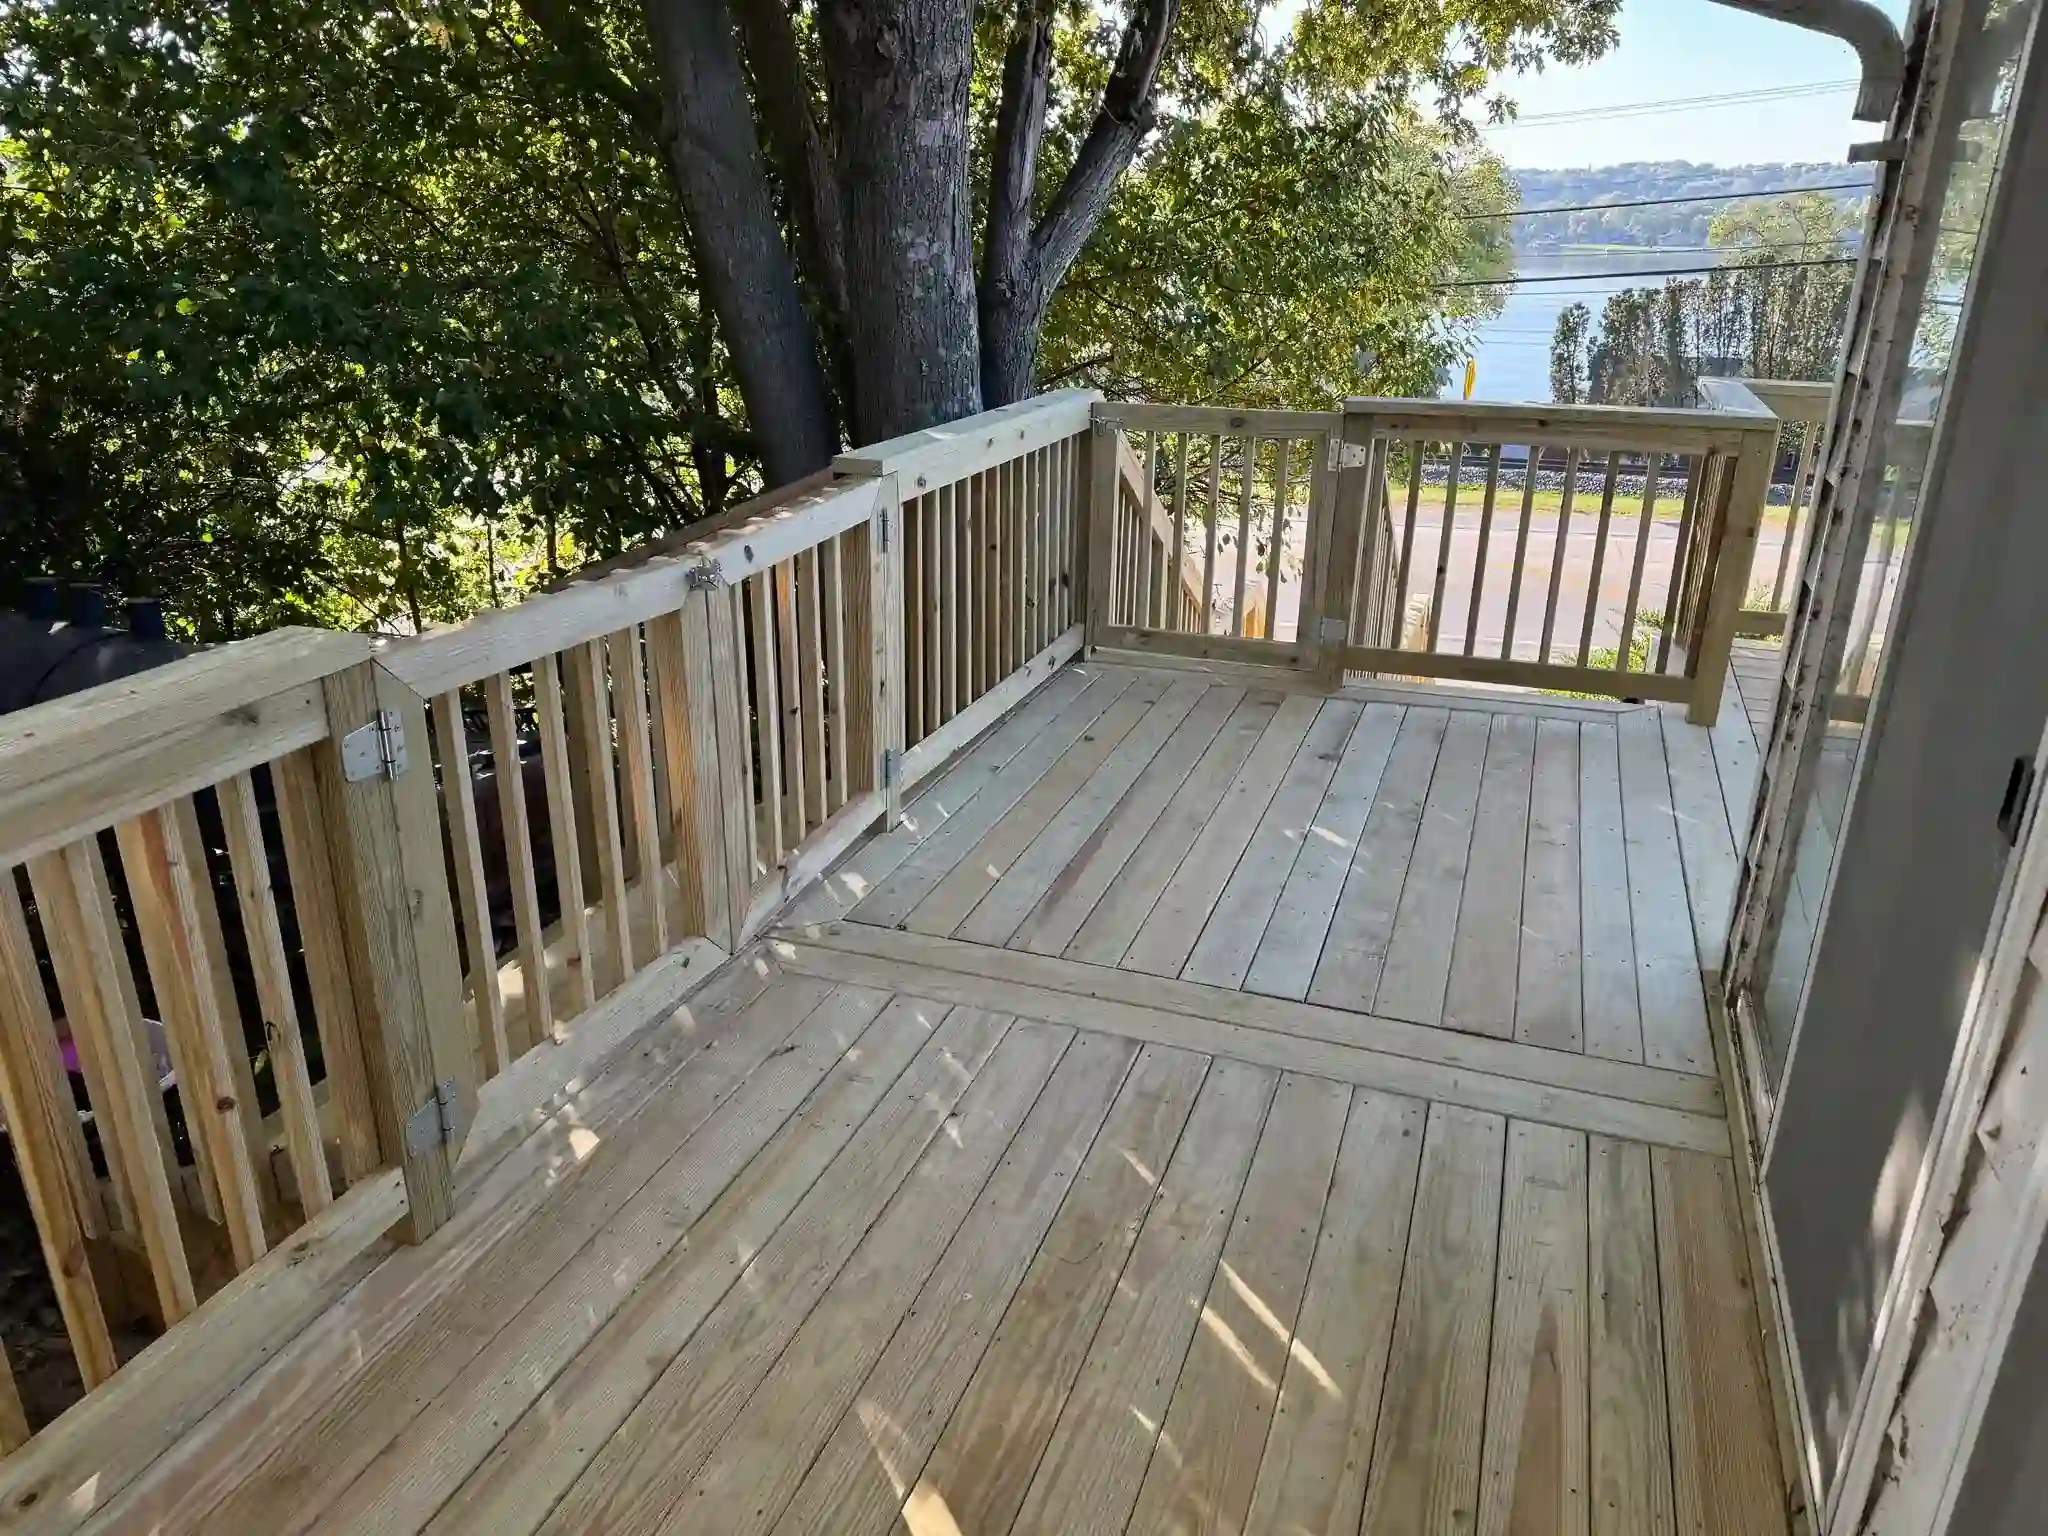
Explore deck layouts and outdoor details in our project portfolio. Look for ideas that fit your seating needs and the connection to your yard.
Proudly Serving the Quad Cities
Based in the Quad Cities, we proudly serve homeowners and businesses throughout the region and surrounding communities. If you don't see your area listed, give us a call - we're always expanding.