
Bathroom Remodeling
in Quad Cities
Create a bathroom that is easier to use and better suited to your home. Top Angle Contractors helps Quad Cities homeowners plan bathroom renovations around layout, storage, fixtures, and durable finishes. Whether you want to update an existing room or rethink its arrangement, we help define the work before the project begins.
Request a Bathroom Remodeling Quote
Tell us which bathroom you want to remodel, what you would like to change, and your preferred timing.







A bathroom remodel that considers every detail
A bathroom needs to balance comfort, practical storage, and the demands of a wet environment. We discuss how you use the room, which fixtures will remain, and where the layout could improve. Surface preparation, fixture coordination, and finish transitions are considered alongside the visible design choices.
Complete Bathroom Renovations
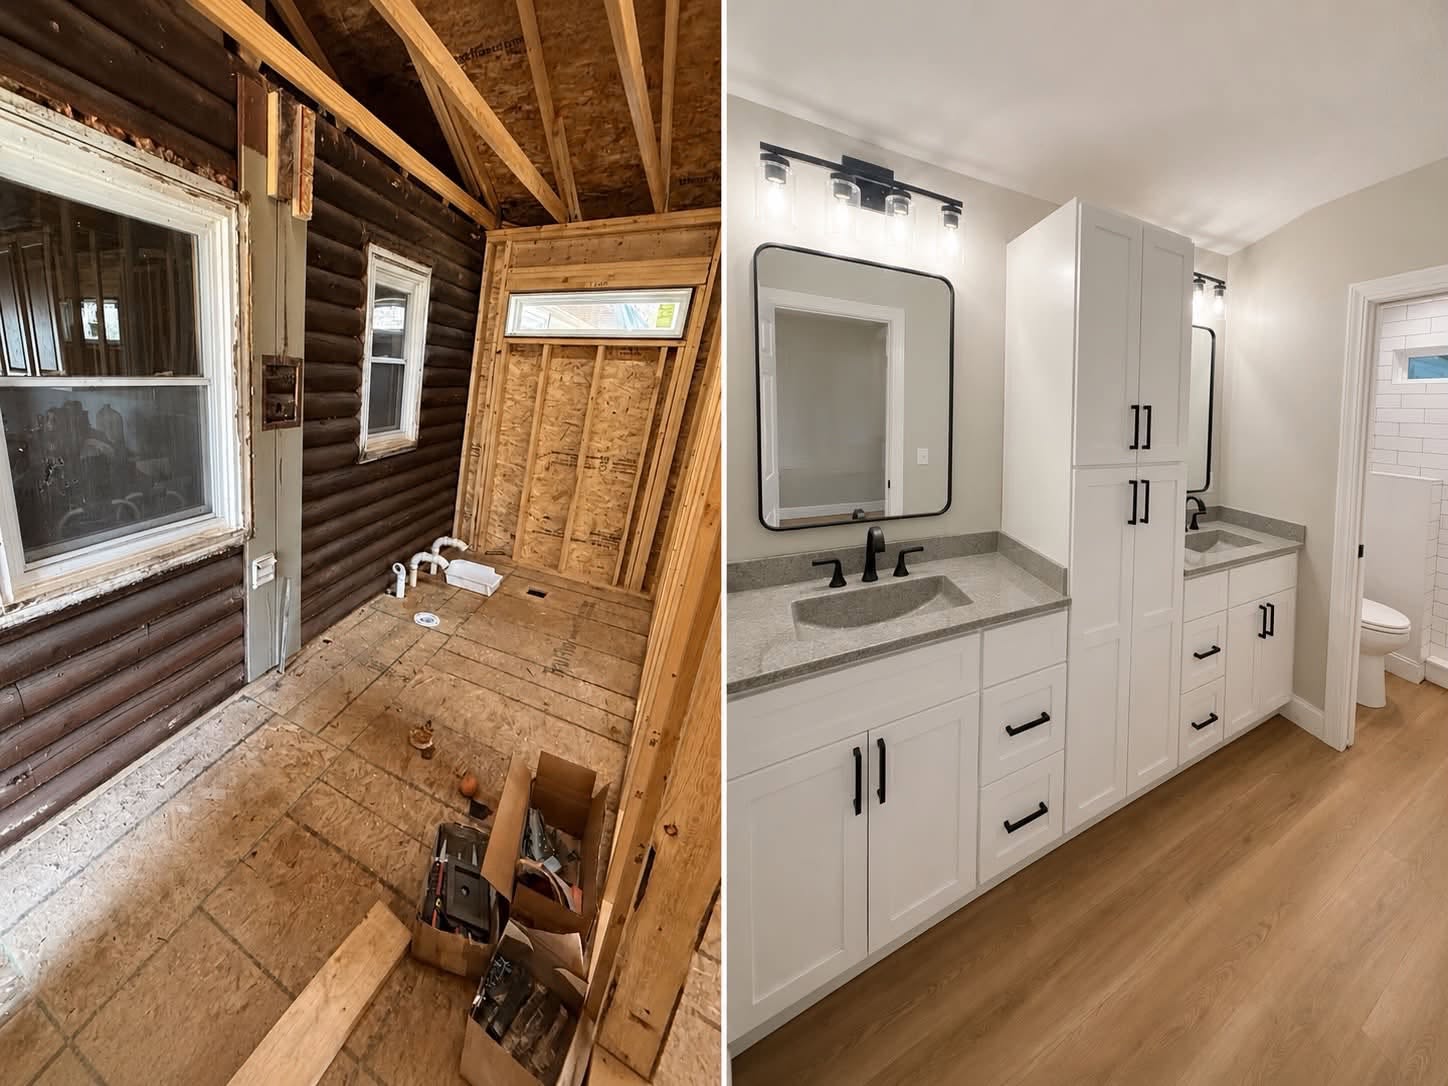
A full renovation brings the room layout, fixtures, and finishes into one coordinated plan. We discuss the features that matter most to you, from easier movement to a more useful vanity or a different bathing arrangement. Keeping plumbing locations can differ significantly from relocating fixtures, so the scope should make those choices clear before work begins.
- Layout and fixture priorities
- Existing elements to keep or replace
- Coordinated renovation scope
Shower Remodeling and Installation
A shower project involves more than selecting tile or a door. We discuss the enclosure, access, fixture locations, and the preparation required behind the finished surfaces. Niches, shelves, and transitions can be incorporated into the agreed design where suitable. The installation approach should match the chosen materials and the conditions of the room.
- Shower layout and access
- Surface preparation and finish coordination
- Shelves, niches and enclosure details
Bathtub Replacement and Bathing Area Updates
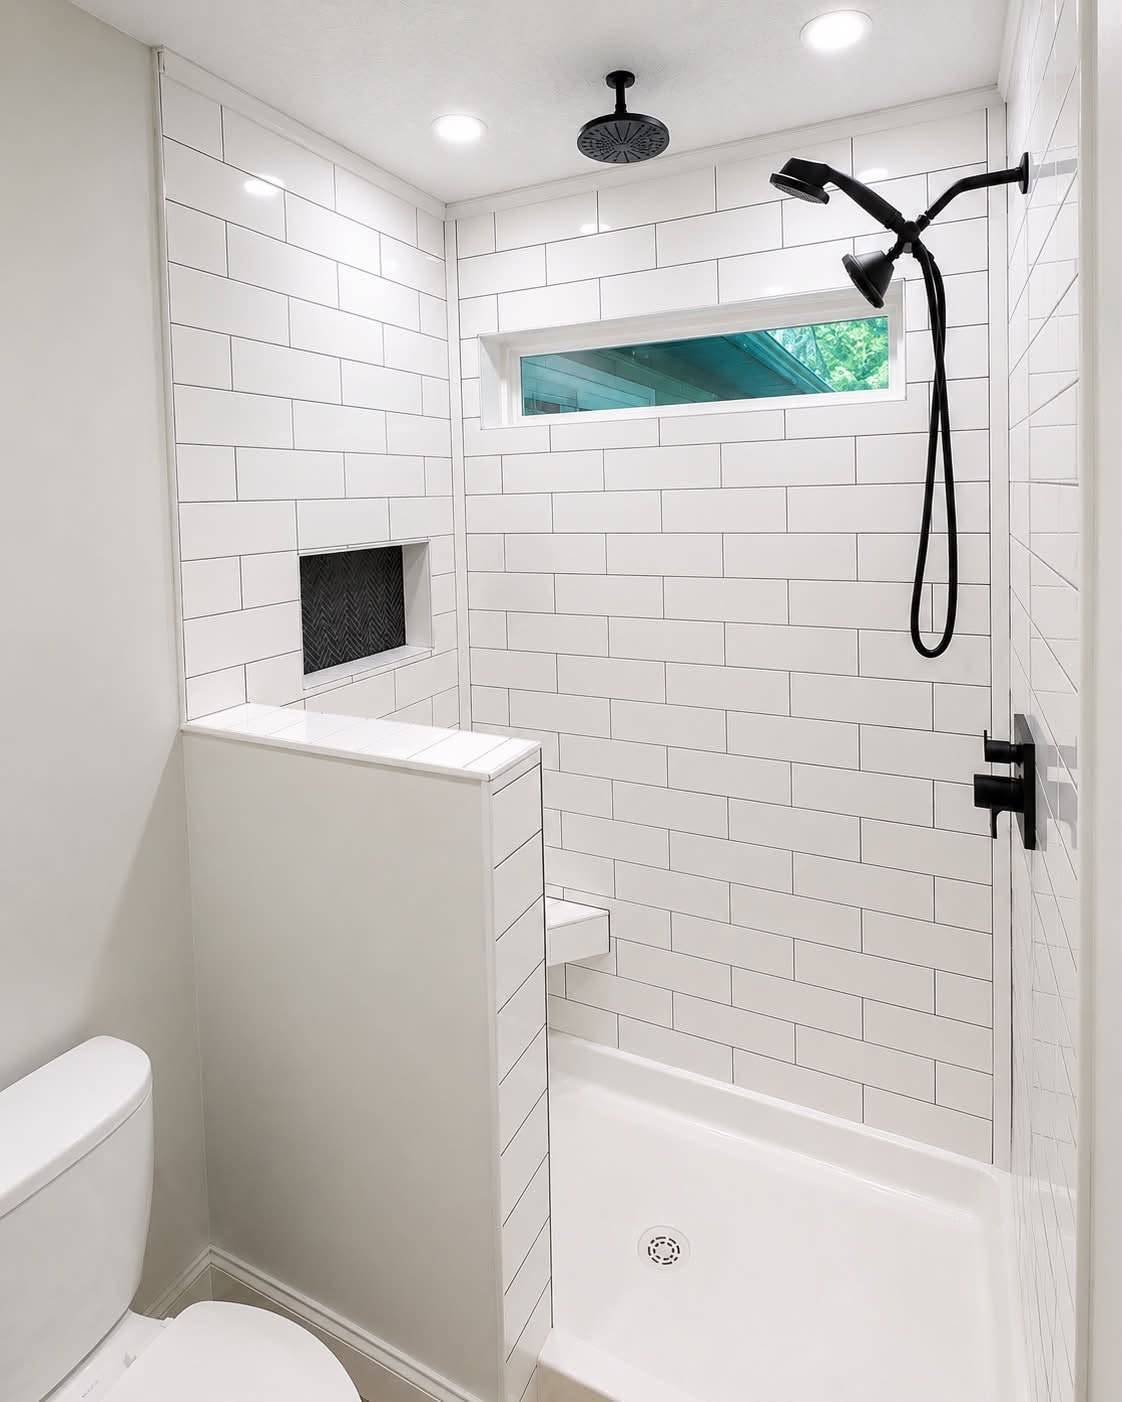
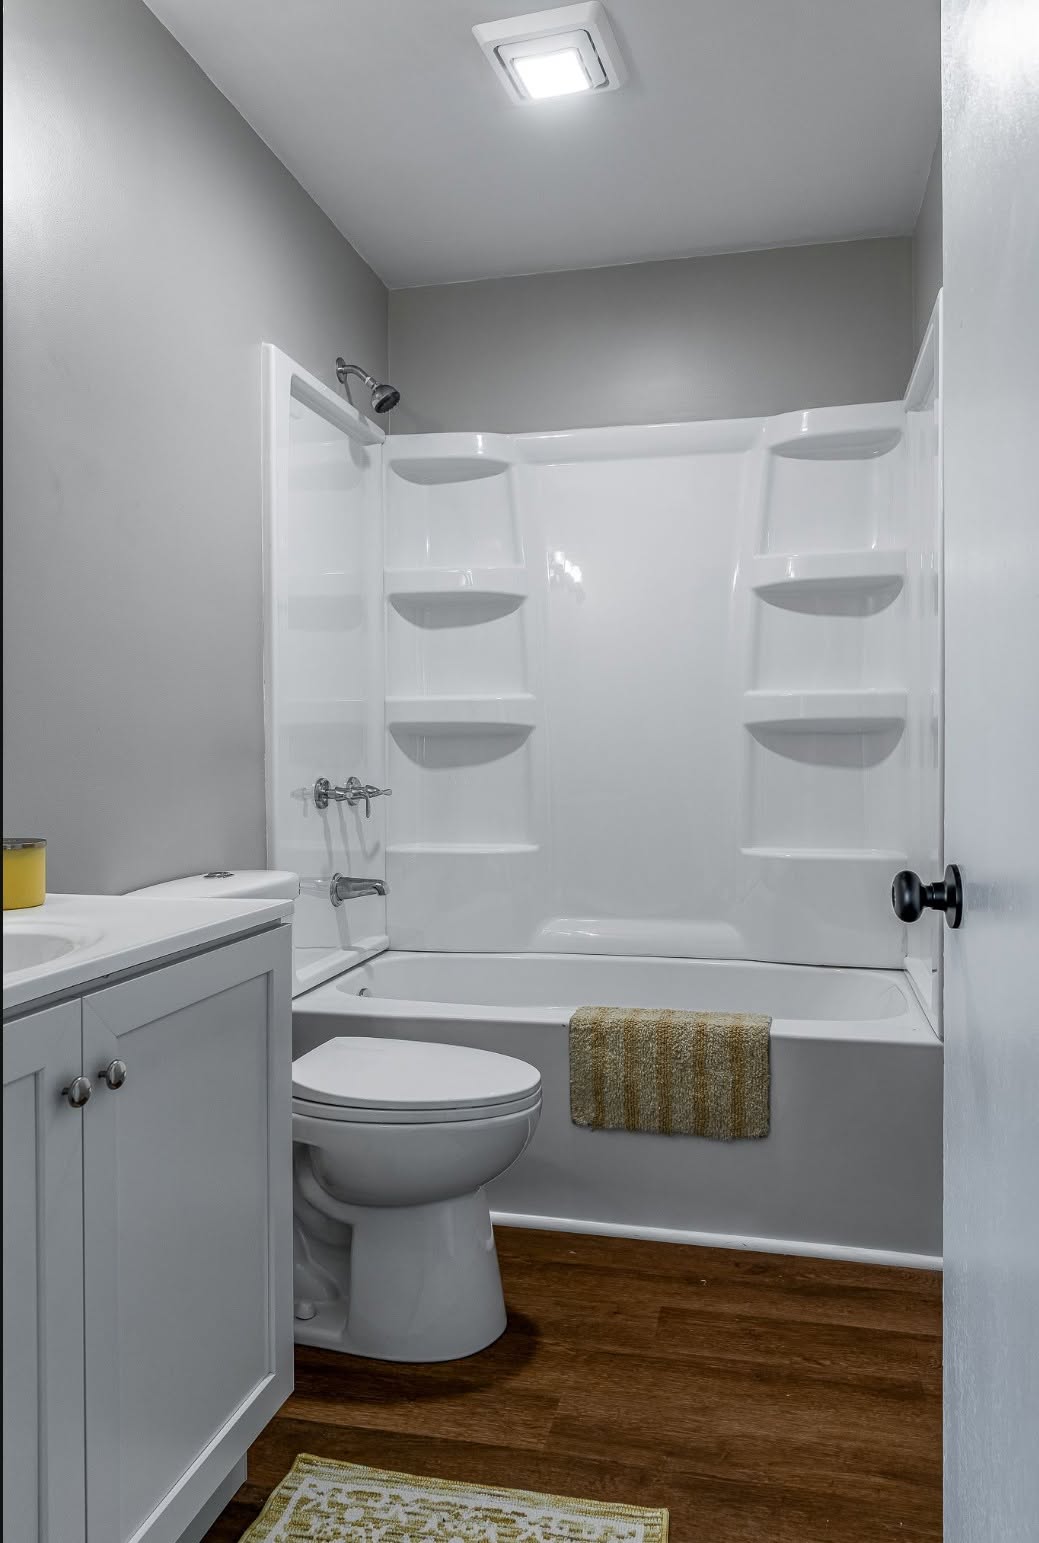
Replacing a tub can change both the appearance and use of a bathroom. We review the available space, surrounding walls, fixture connections, and how the new tub will fit into the room. If you are considering a different bathing arrangement, we discuss the associated changes before defining the scope. Wall finishes and floor transitions need to be planned with the fixture itself.
- Tub size and room fit
- Surrounding wall and fixture details
- Transitions to adjacent finishes
Vanity and Bathroom Storage Installation
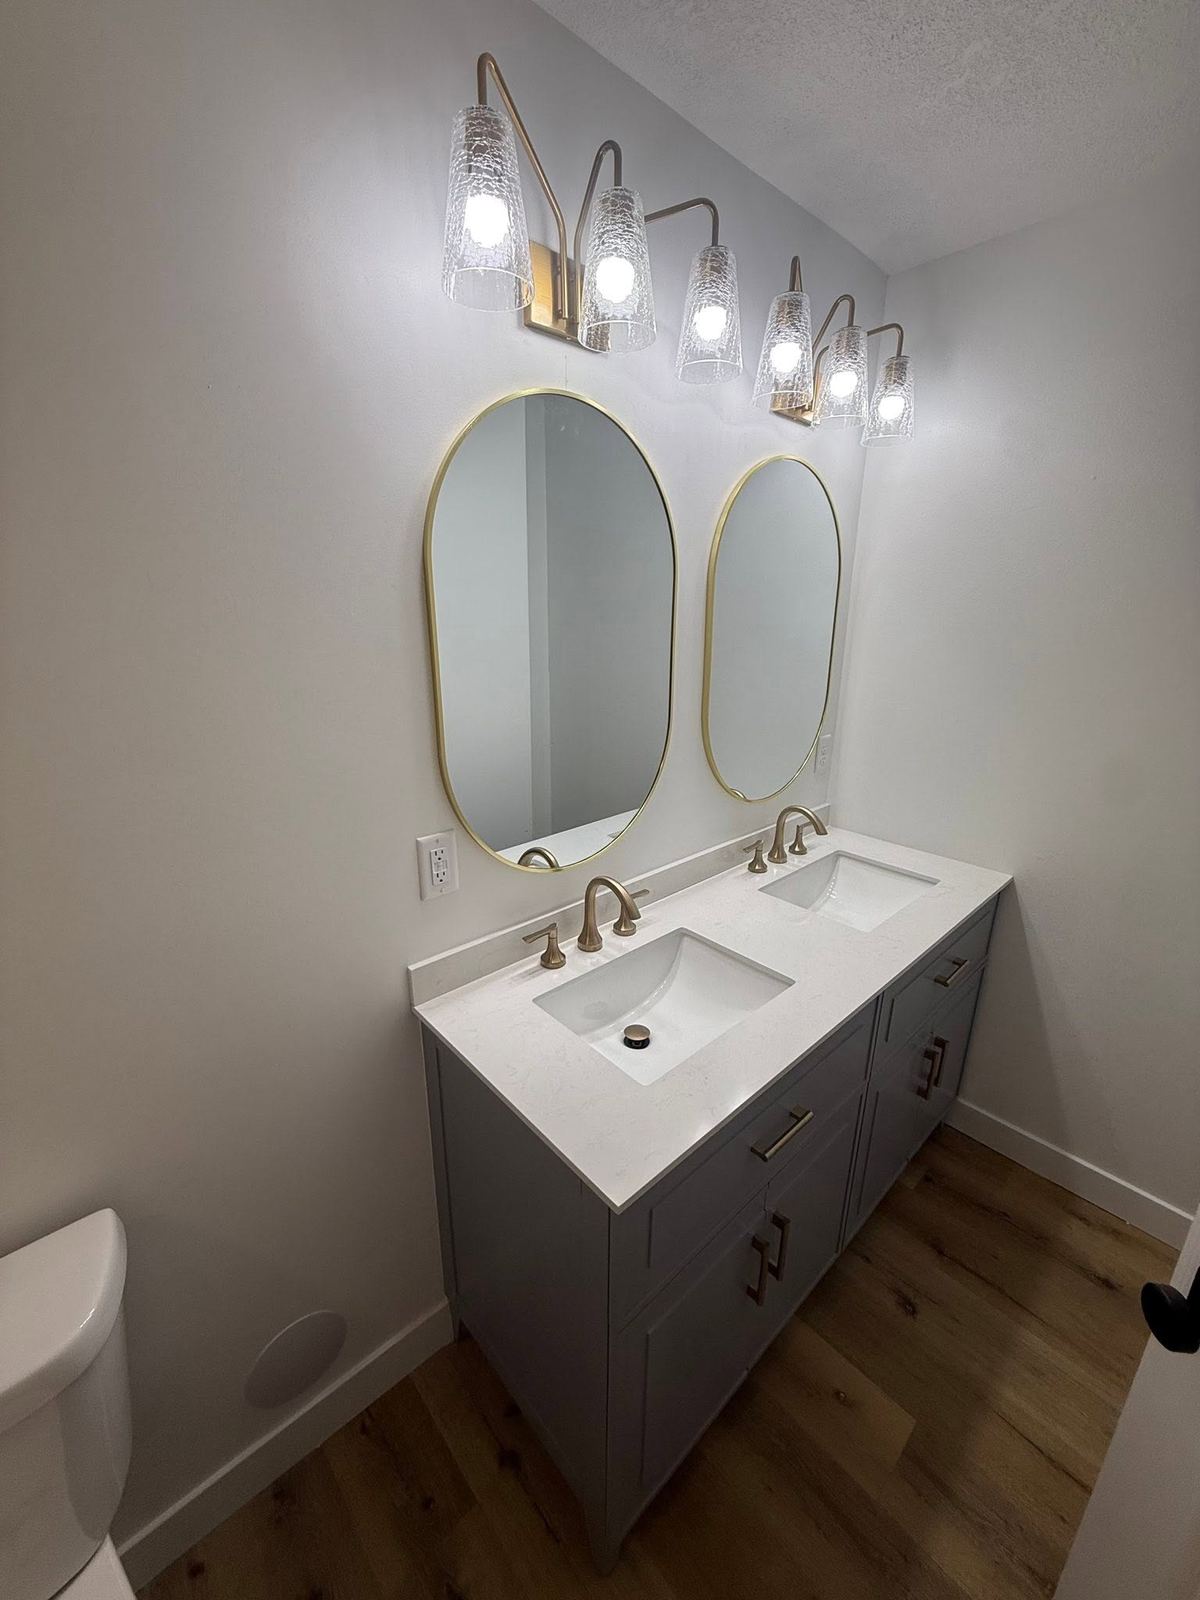
A well planned vanity can provide more useful storage without making the room feel crowded. We consider width, drawer and door clearances, sink position, and the relationship to mirrors and lighting. Wall mounted storage or additional cabinetry may also be discussed where the room allows. The goal is a practical arrangement that fits your routine and the available space.
- Vanity size and placement
- Storage and clearance planning
- Sink, mirror and lighting coordination
Bathroom Tile and Flooring
Tile and flooring define much of the room, but the edges and underlying preparation matter as much as the pattern. We discuss material suitability, layout, grout appearance, and transitions between wet and dry areas. Doorways, wall corners, and fixture bases are included in the plan so the finished surfaces work together throughout the room.
- Floor and wall tile layout
- Preparation suited to the selected system
- Corners, thresholds and edge details
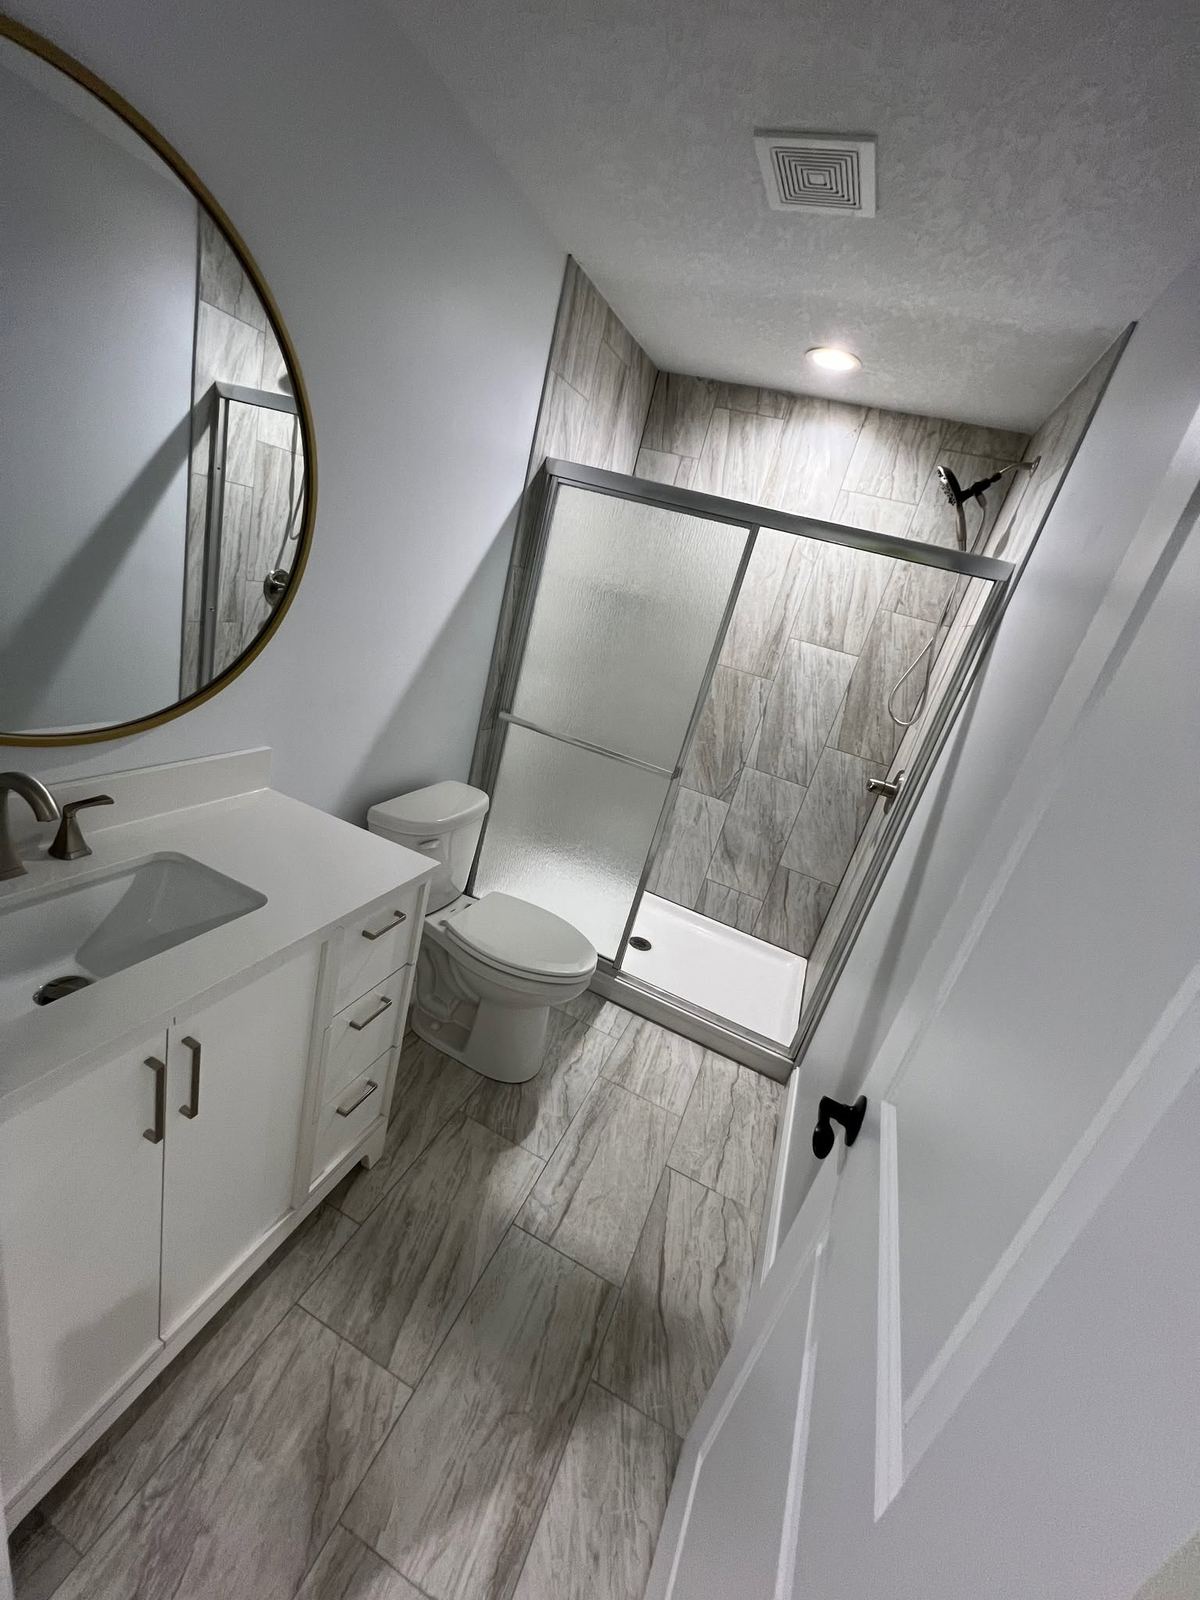
Lighting Ventilation and Finishing Work
The final stage of a bathroom remodel connects the visible finishes with the agreed fixture and trade work. We discuss lighting locations, ventilation needs, paint, trim, and accessories as part of the overall plan. Any electrical or plumbing changes are coordinated within the project scope. Completion includes reviewing the finished room and addressing questions about the work.
- Lighting and ventilation discussion
- Trim, paint and accessory installation
- Coordinated trade work and final review
What Our Customers Say
Our Past Work
Explore bathroom layouts and finish details in our project portfolio. Share the features you would like to bring into your own room.
Proudly Serving the Quad Cities
Based in the Quad Cities, we proudly serve homeowners and businesses throughout the region and surrounding communities. If you don't see your area listed, give us a call - we're always expanding.