
Home Additions
in Quad Cities
Create more usable space while keeping the home and location you already know. Top Angle Contractors helps Quad Cities homeowners explore additions that fit their needs, existing layout, and property. From an extra room to a larger living area, we help define how the new space can connect to the home you have.
Request a Home Addition Quote
Describe the space you want to add, how you plan to use it, and whether you already have drawings.






New space that belongs with your existing home
A successful addition considers both the new room and the house around it. Access, lot conditions, structural connections, exterior materials, and the movement between rooms all matter. We discuss these decisions early so you can understand the project scope before moving toward detailed construction planning.
Room Additions
An additional room can create space for a bedroom, office, or another everyday use. We start by discussing how the room should function and how it will connect to the existing layout. Window placement, access, storage, and nearby rooms shape the plan. The addition also needs to be evaluated against site conditions and the requirements that apply to the proposed work.
- Room purpose and layout
- Access to the existing home
- Window and storage priorities
Kitchen and Dining Expansions
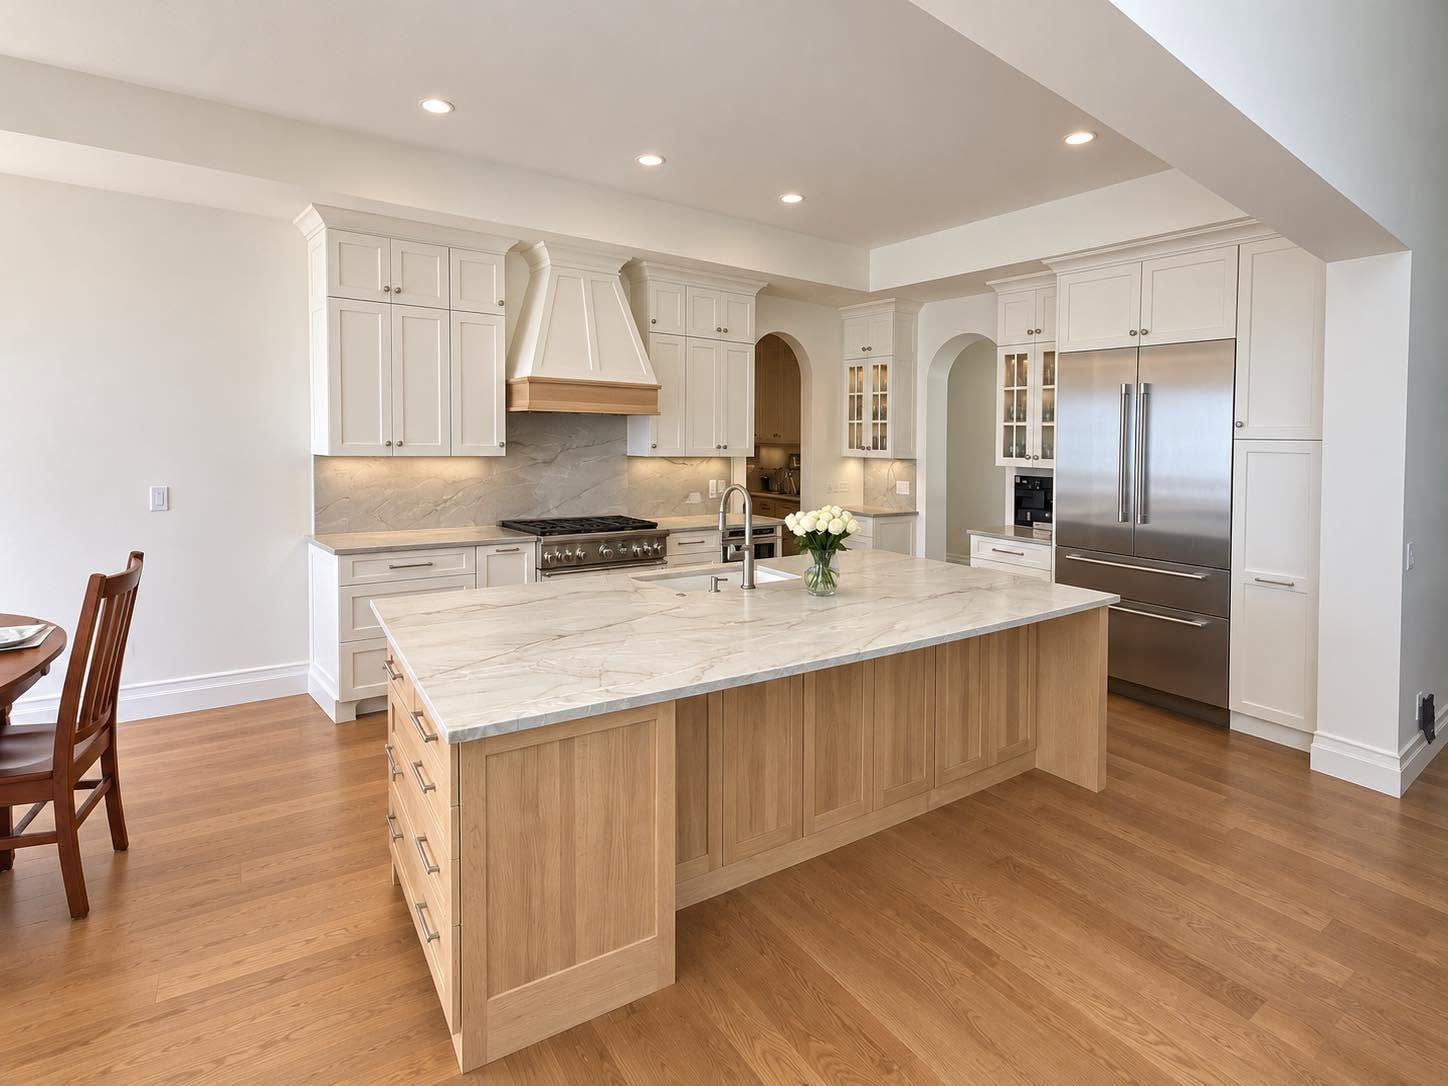
When the current kitchen or dining area cannot support the layout you want, an expansion may provide more flexibility. We review how additional floor space could change cabinet placement, preparation areas, seating, and circulation. The construction work and interior remodeling need to be planned together, including how the expanded room connects to the rest of the home.
- Expanded kitchen or dining footprint
- Connection to nearby living areas
- Construction and interior finish coordination
Family Room and Living Space Additions
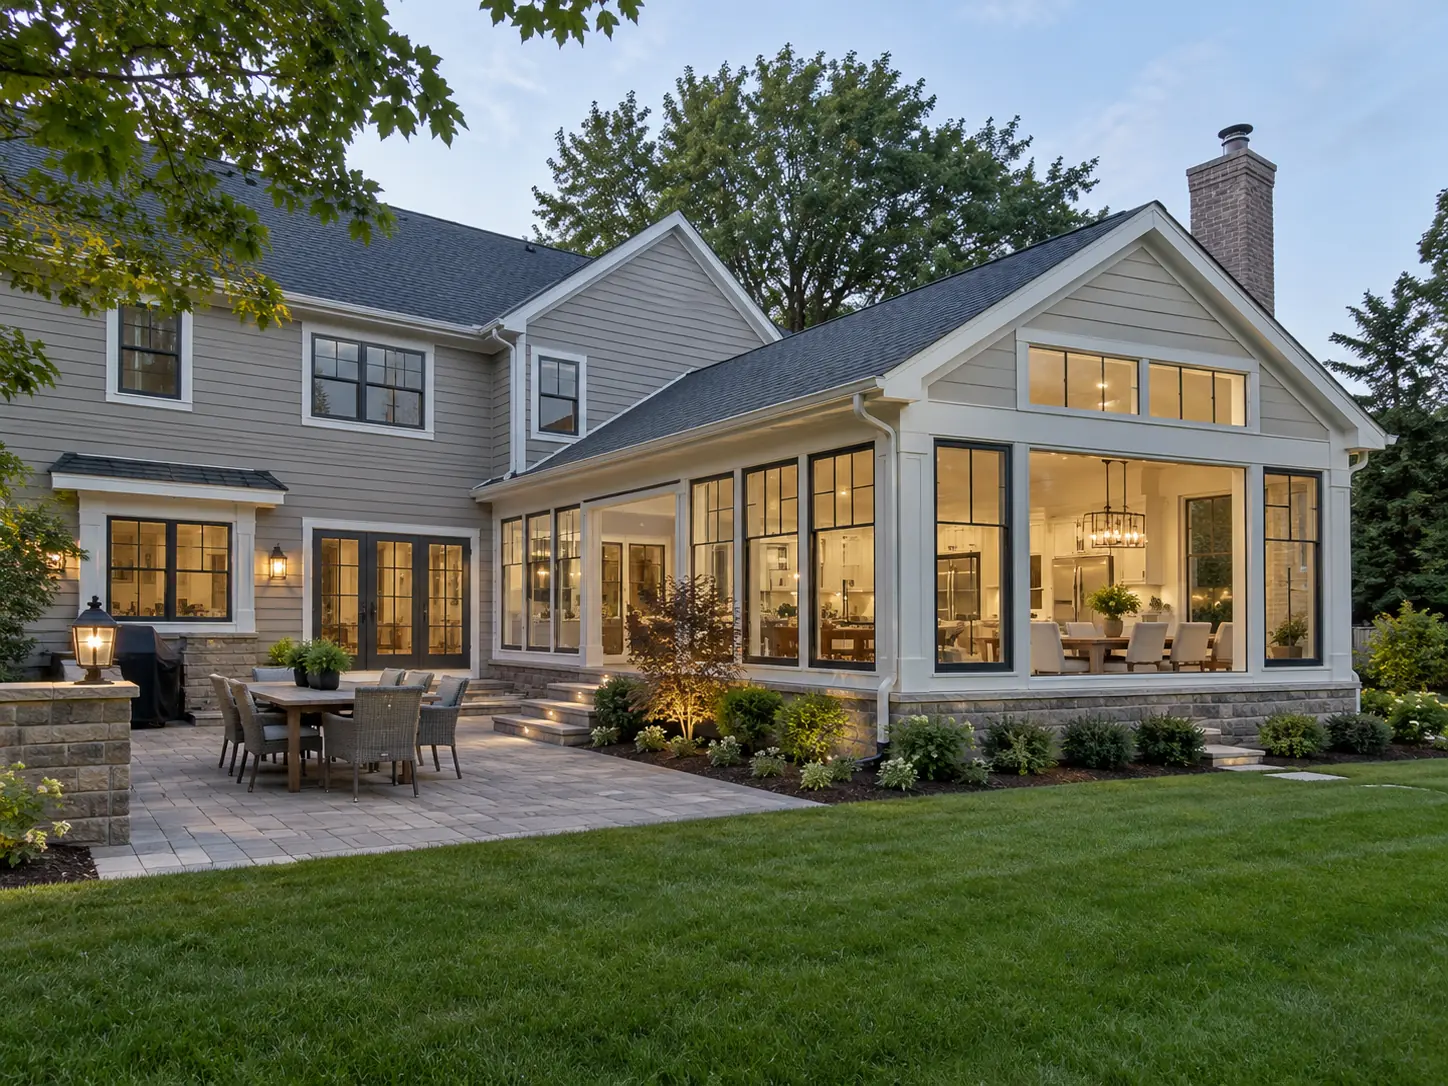
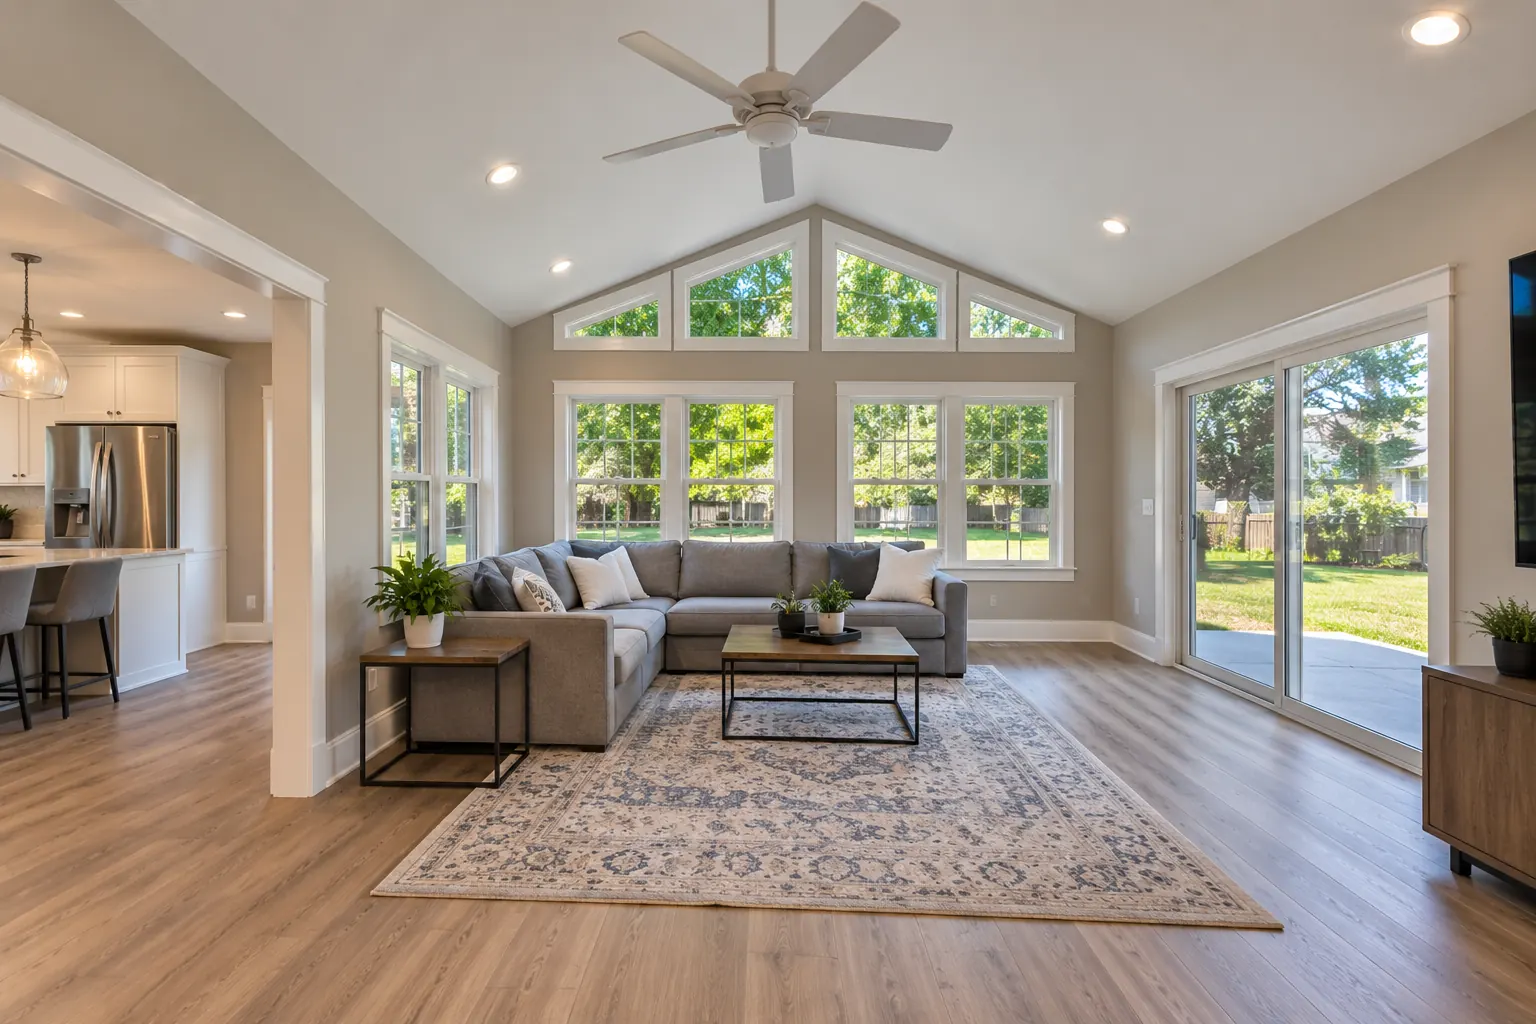
A larger gathering space can change how the whole house is used. We discuss furniture placement, natural light, views, and the paths between indoor and outdoor areas. The new room should support everyday activities without creating awkward transitions or unused corners. Exterior proportions and the connection to the existing roof are also considered as the project takes shape.
- Gathering space and furniture planning
- Natural light and exterior access
- Connection to the existing roof and walls
Foundation and Framing for Additions
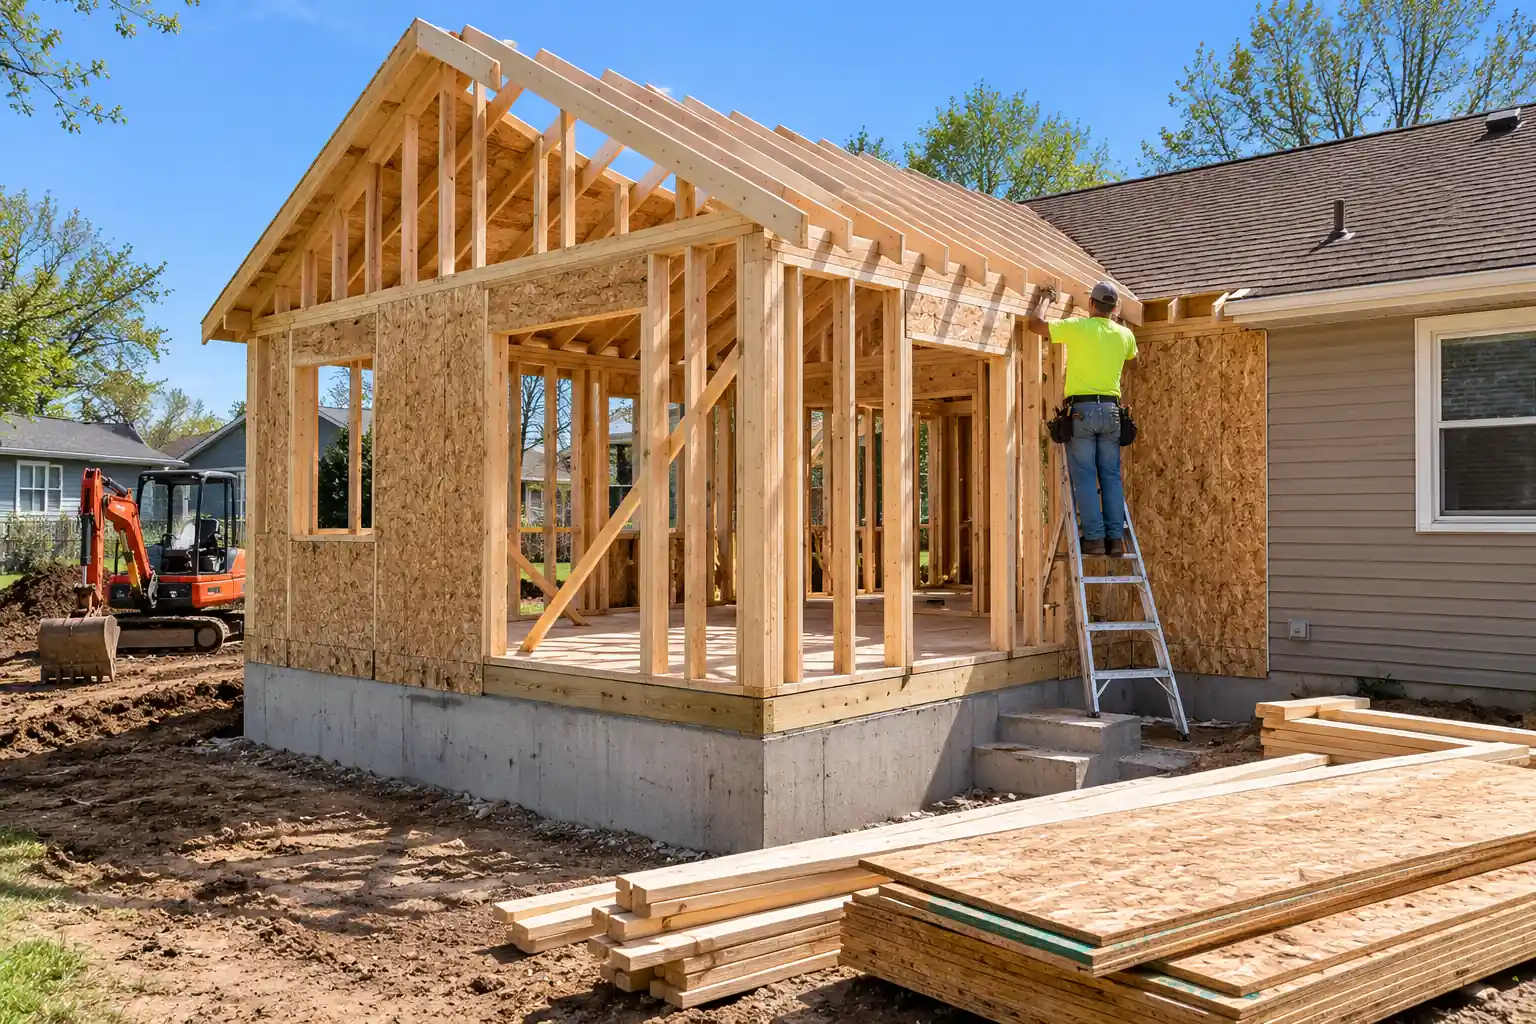
The structure beneath and around an addition needs to suit the project and its connection to the existing house. We coordinate the agreed foundation and framing work with the plans and applicable professional requirements. Existing conditions can affect the approach, so structural details should be resolved before they are covered by finishes. This stage establishes the shape and support of the new space.
- Foundation scope coordinated with plans
- Framing and existing structure connections
- Structural details addressed before finishes
Roofing and Exterior Integration
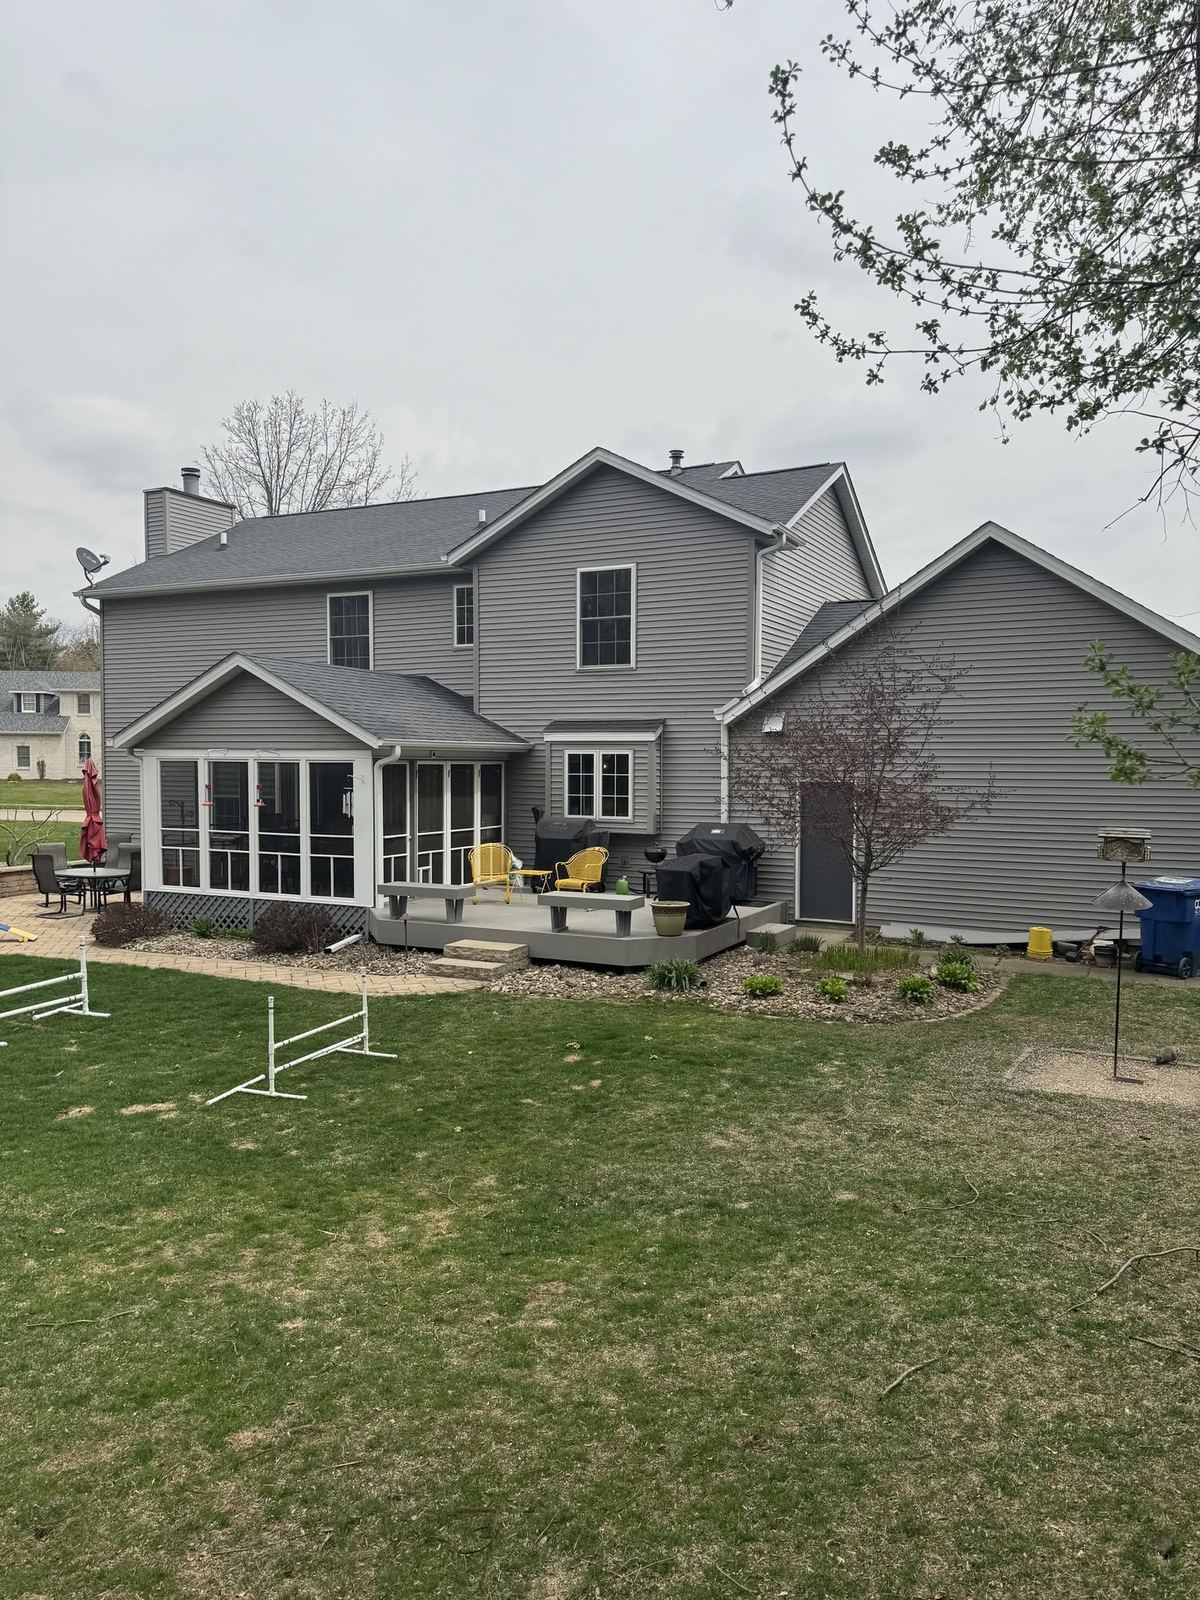
An addition should be considered from the street as well as from inside the house. Rooflines, siding, windows, trim, and drainage details influence how the new work fits the existing exterior. We discuss material matching where practical and coordinated alternatives where an exact match is unavailable. Weather protection at the connections is part of the construction scope.
- Roofline and wall connections
- Siding and trim coordination
- Window and exterior transition details
Interior Completion and Project Coordination
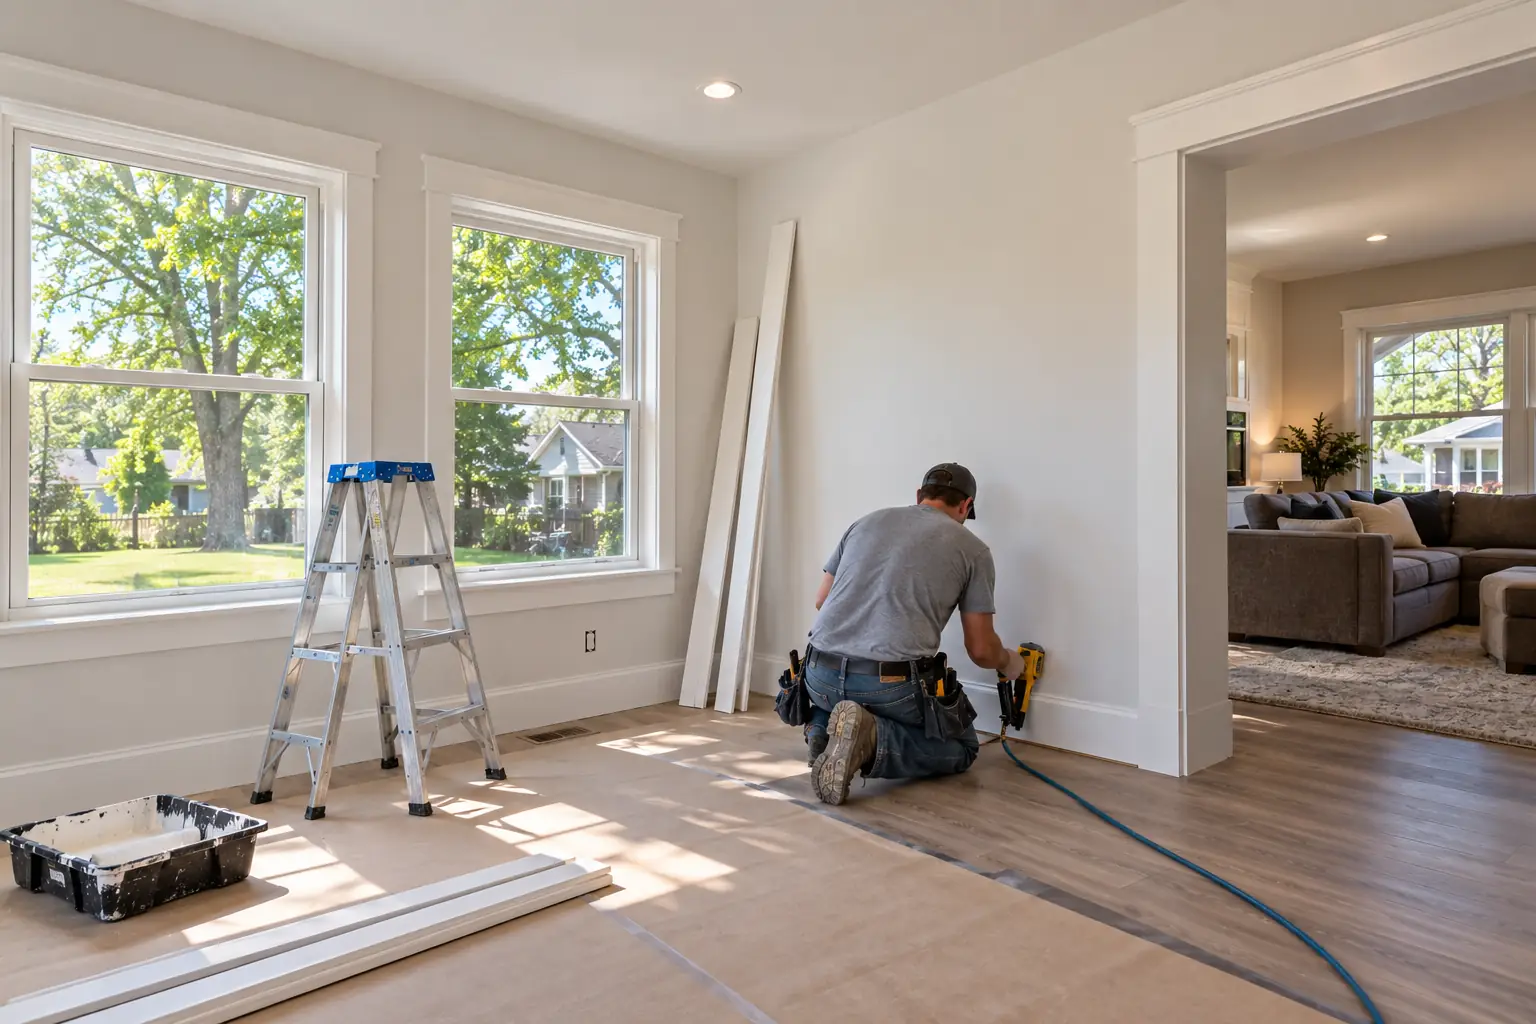
Once the new structure is in place, the space still needs to feel like part of the home. Drywall, flooring, doors, trim, and the agreed fixture work complete the interior. We discuss project sequencing, access to occupied areas, and the details that need to be coordinated with other trades. A final review helps connect the completed work back to the agreed plan.
- Drywall and interior finish scope
- Flooring and doorway transitions
- Trade coordination and completion review
What Our Customers Say
Our Past Work
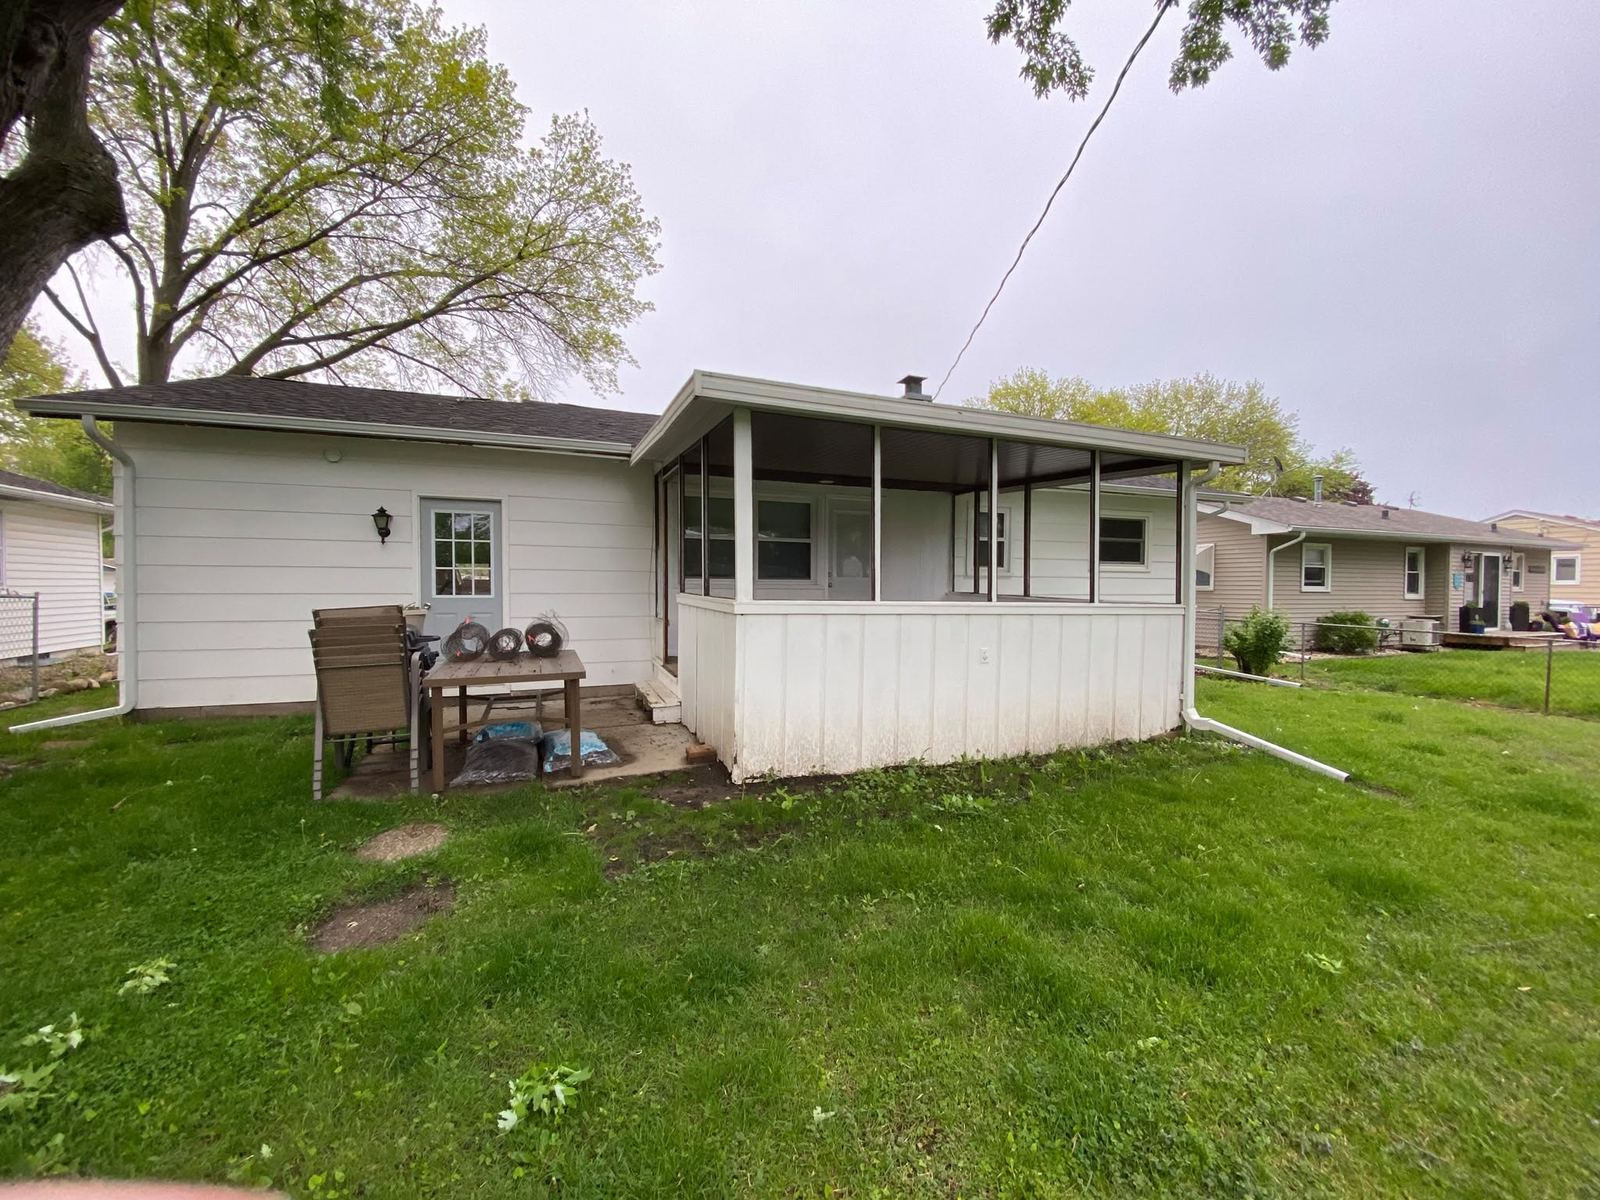
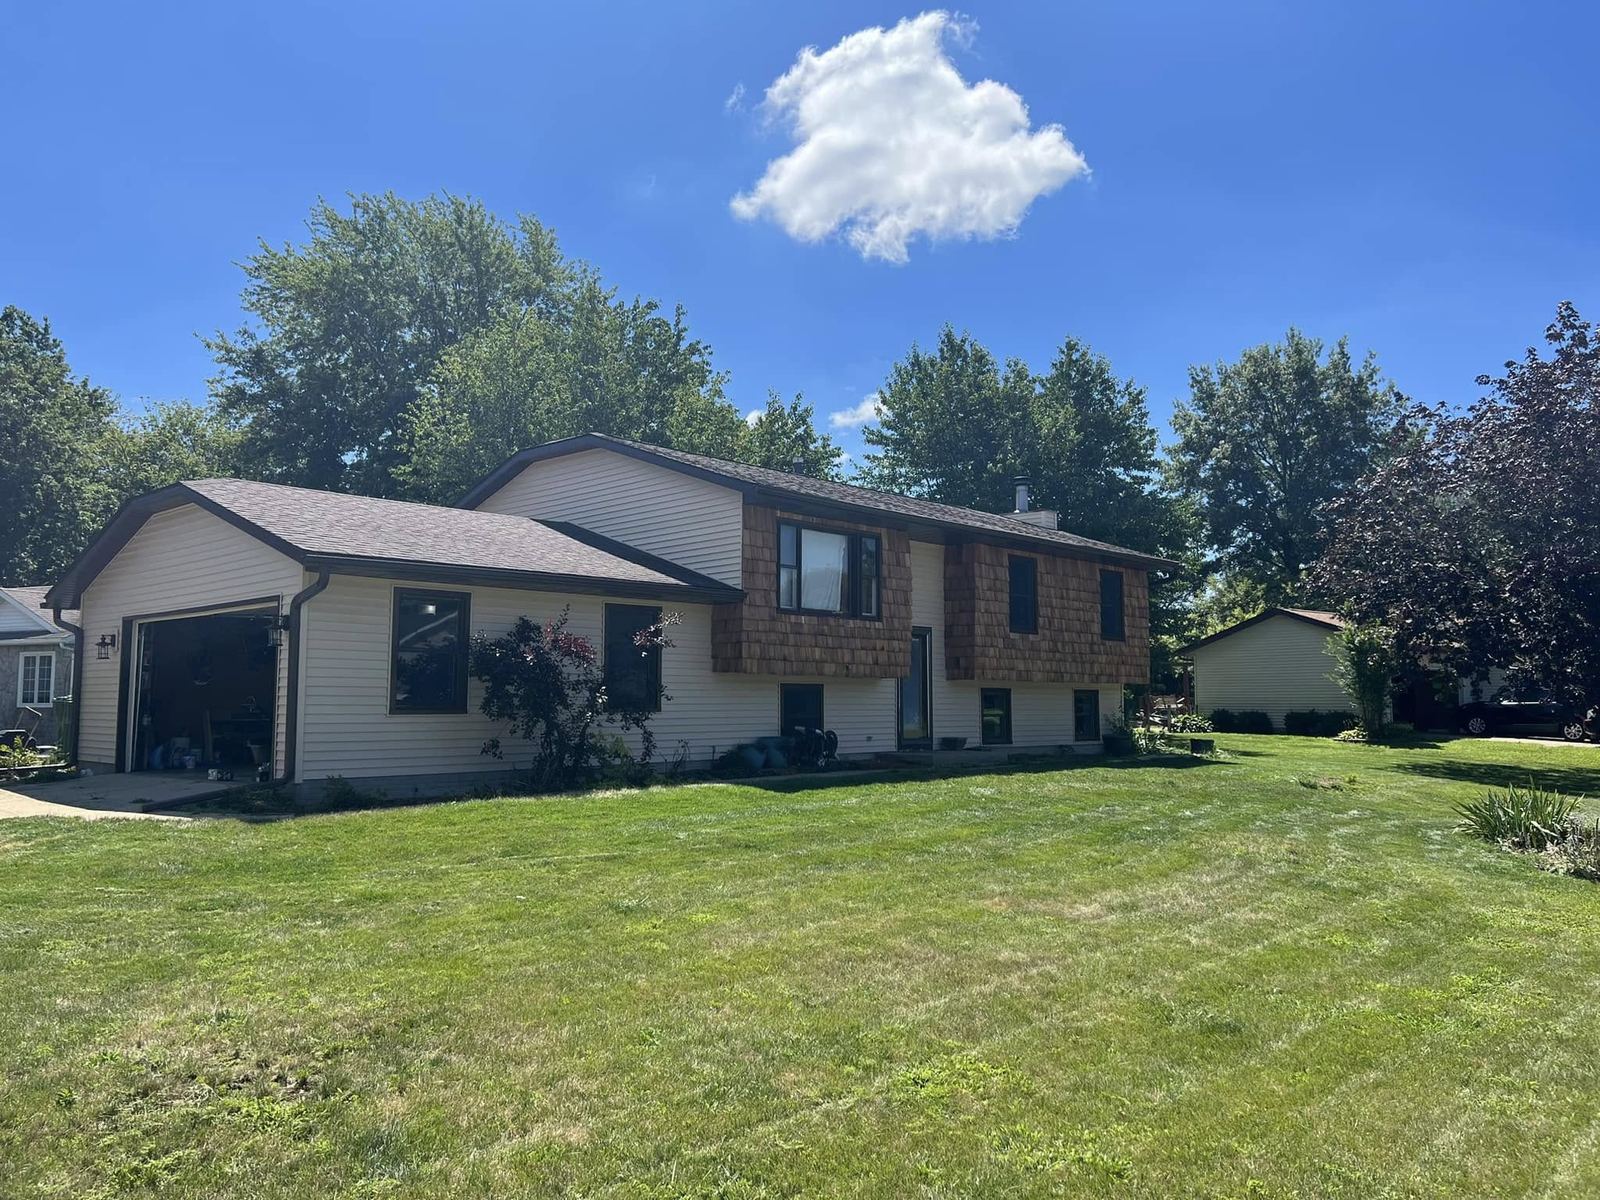
View the supplied home addition images and ask about examples that show how new spaces connect to an existing home.
Proudly Serving the Quad Cities
Based in the Quad Cities, we proudly serve homeowners and businesses throughout the region and surrounding communities. If you don't see your area listed, give us a call - we're always expanding.